


 Listing Provided Courtesy of Tuan D. Ngo at Liberty Real Estate, LLC
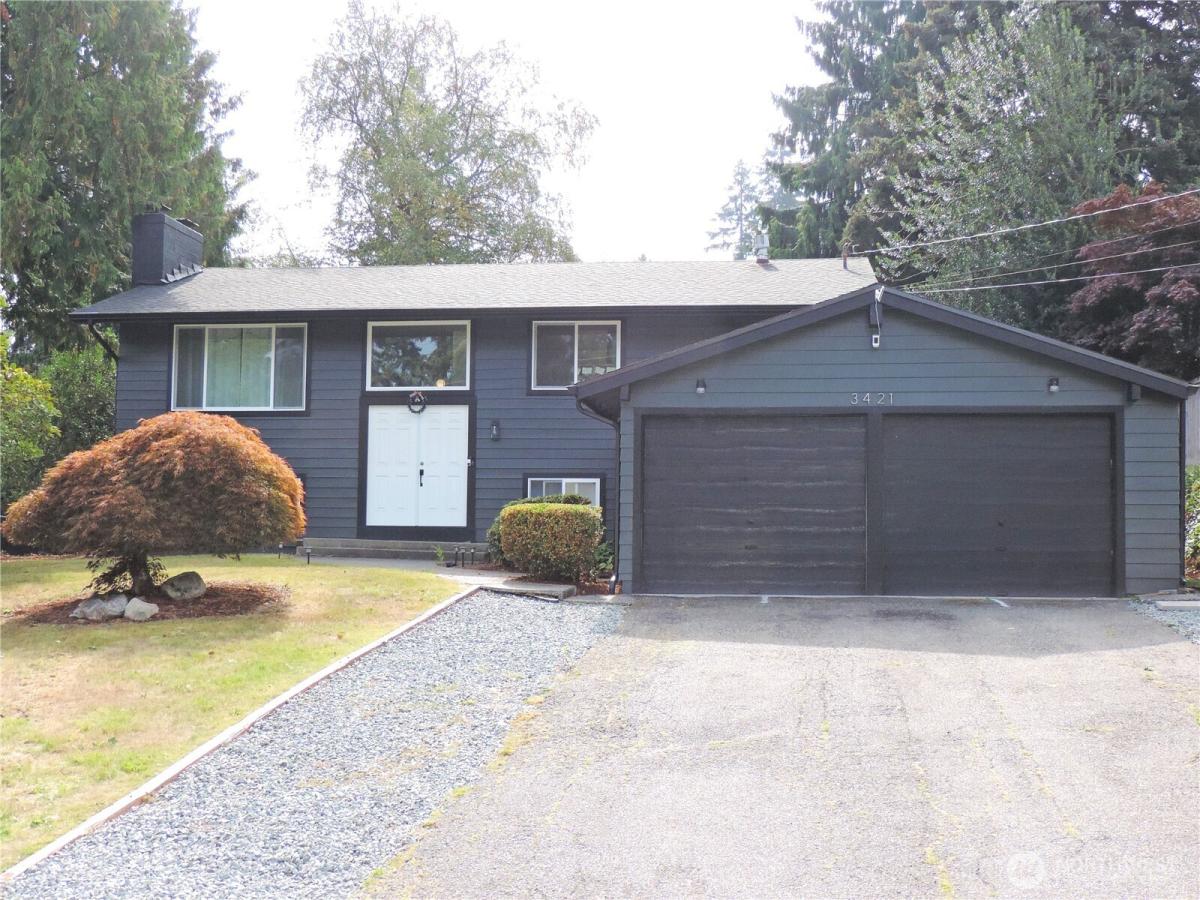
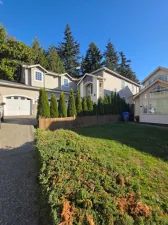
Recently renovated and updated in 2024, this split-level dream home in Kentwood Hills offers style, comfort, and modern convenience. Featuring 5 bedrooms, 2 bathrooms, and a 2-car garage, this spacious home is truly move-in ready. Enjoy cooking in a gorgeous kitchen complete with nearly new shaker cabinets, quartz countertops, and stainless-steel appliances. Newer windows, luxury vinyl plank flooring, and modern light fixtures add elegance throughout. The lower level includes 2 bedrooms, 1 beautifully updated full bathroom, and a second kitchen, providing exceptional convenience and flexibility. The oversized deck, spanning the entire back of the home, creates the perfect setting for peaceful evening gatherings and outdoor entertaining. This home offers the ideal setup to live upstairs and rent out the lower level, making it both practical and versatile. Conveniently located near freeways, shopping, dining, and commuter routes, this property presents a rare opportunity to own a stunning, spacious, and thoughtfully updated home in Kentwood Hills. BIG PRICE REDUCTION.
Property Details
Price:
$730,000
MLS #:
NWM2586432
Status:
Active
Beds:
5
Baths:
2
Type:
Single Family
Subtype:
Single Family Residence
Subdivision:
Kent
Neighborhood:
120desmoinesredondo
Listed Date:
Sep 23, 2026
Finished Sq Ft:
2,220
Total Sq Ft:
2,220
Lot Size:
8,250 sqft / 0.19 acres (approx)
Year Built:
1962
See this Listing
Schools
School District:
Federal Way
Interior
Appliances
Dishwasher, Disposal, Refrigerator, Stove(s)/Range(s)
Bathrooms
1 Full Bathroom, 1 Three Quarter Bathroom
Cooling
None
Fireplaces Total
2
Flooring
Vinyl Plank
Heating
Forced Air
Interior Features
Second Kitchen, Bath Off Primary, Dbl Pane/Storm Window, Dining Room, Fireplace, Water Heater
Levels
Multi/Split
Exterior
Architectural Style
Craftsman
Attached Garage YN
1
Construction Materials
Wood
Covered Spaces
2
Direction Faces
North
Exterior Features
Wood Products
Lot Features
Paved, Sidewalk
Parking Features
Attached Garage
Parking Spots
2
Parking Total
2
Roof
Composition
Security Features
Partially Fenced
View
Territorial
Financial
Tax Year
2026
Taxes
$6,415
Map
Community
- Address3421 S 263rd Street Kent WA
- SubdivisionKent
- CityKent
- CountyKing
- Zip Code98032
Subdivisions in Kent
- Auburn
- Benson Hill
- Cambridge
- Covington
- Des Moines
- Downtown Kent
- East Hill
- Fairwood
- Federal Way
- Garrison Creek
- Green River
- Highlands
- Highline
- Horseshoe Lake
- Kent
- Kentlake Highlands
- Kentridge
- Lake Fenwick
- Lake Meridian
- Lake Morton
- Lake Sawyer
- Lake Youngs
- Meridian Valley CC
- Panther Lake
- Park Orchard
- Petrovitsky
- Redondo
- Remington
- Saltwater Highlands
- Scenic Hill
- Soos Creek
- Springbrook
- Star Lake
- The Lakes
- West Hill
- Winterwood
Market Summary
Current real estate data for Single Family in Kent as of Oct 29, 2026
341
Single Family Listed
86
Avg DOM
360
Avg $ / SqFt
$806,963
Avg List Price
Property Summary
- Located in the Kent subdivision, 3421 S 263rd Street Kent WA is a Single Family for sale in Kent, WA, 98032. It is listed for $730,000 and features 5 beds, 2 baths, and has approximately 2,220 square feet of living space, and was originally constructed in 1962. The current price per square foot is $329. The average price per square foot for Single Family listings in Kent is $360. The average listing price for Single Family in Kent is $806,963. To schedule a showing of MLS#nwm2586432 at 3421 S 263rd Street in Kent, WA, contact your Best in the West agent at 206-351-5550.
Similar Listings Nearby

 Listing courtesy of Liberty Real Estate, LLC
The database information herein is provided from and copyrighted by the Northwest Multiple Listing Service (NWMLS). NWMLS data may not be reproduced or redistributed and is only for people viewing this site. All information provided is deemed reliable but is not guaranteed and should be independently verified. All properties are subject to prior sale or withdrawal. This site was last updated Oct-29-2026 12:07:49 am. © 2026 NWMLS.
3421 S 263rd Street
Kent, WA