


 Listing Provided Courtesy of Edgar Sarkisyan at Keller Williams Realty PS
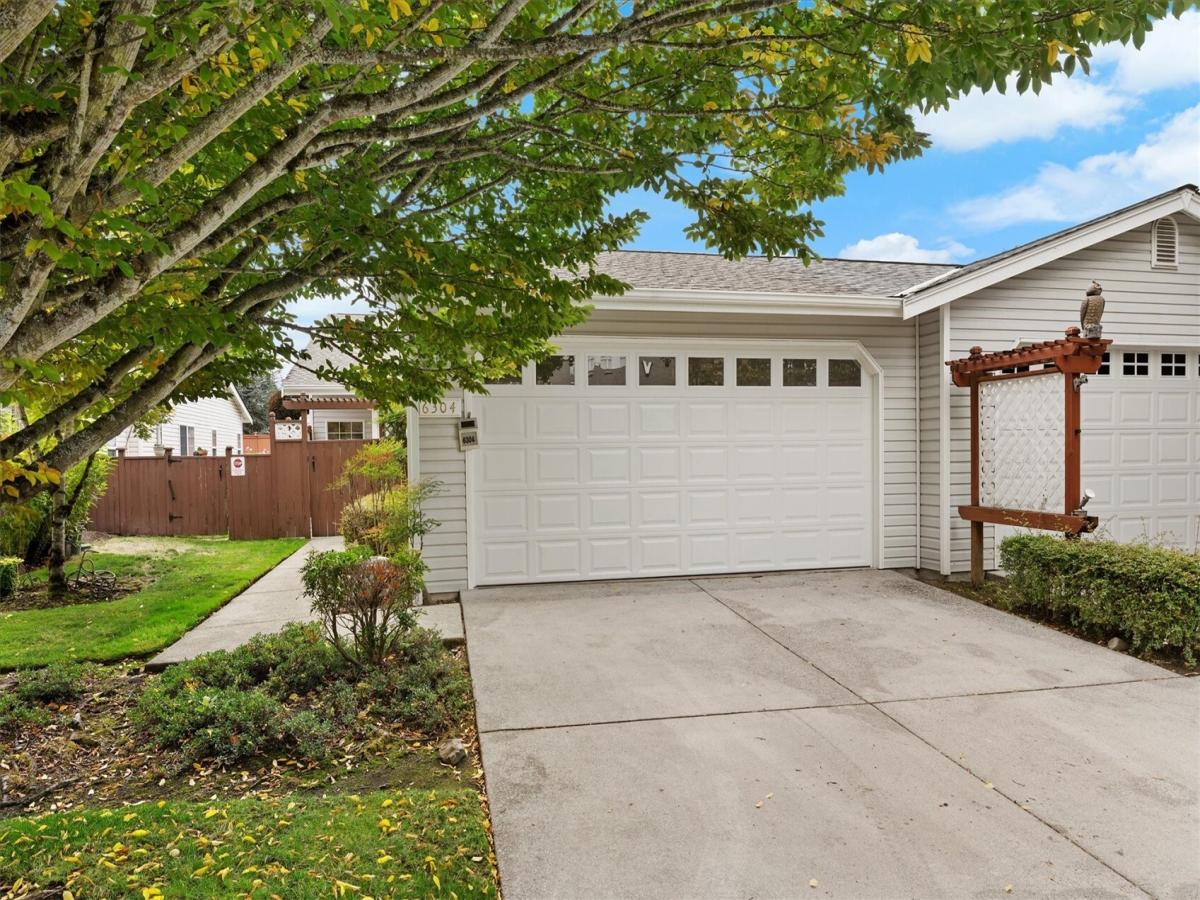
Beautifully reimagined single-level home in Sheffield Place, a desirable gated 55+ community offering a peaceful, park-like setting in a convenient Fife location. Step inside to a bright, contemporary interior featuring new flooring, millwork, paint, lighting and thoughtfully selected finishes throughout. The stunning kitchen features new two-tone cabinetry, quartz countertops, stainless steel appliances, a large center island with seating and skylights that flood the space with natural light. The open living and dining areas are anchored by a gas fireplace with a custom Venetian plaster surround, creating a warm & cohesive gathering space. The spacious primary suite offers direct patio access and a thoughtfully updated ensuite with dual-sink quartz vanity, oversized tiled walk-in shower and abundant storage cabinetry. Two additional bedrooms and a full bath provide flexibility for guests, office or hobbies. Generous laundry room conveniently features a sink & storage. Additional updates include new faucets, fixtures, tile, water heater and garage door. Enjoy two private outdoor spaces, including a welcoming front patio and fully fenced backyard with patio and lawn. Complete with an attached 2-car garage and conveniently located near shopping, dining, amenities and major commuter routes. Sophisticated finishes, single-level living and a gated community make this Sheffield Place home truly special.
Property Details
Price:
$499,950
MLS #:
NWM2596177
Status:
Active
Beds:
3
Baths:
2
Type:
Single Family
Subtype:
Single Family Residence
Subdivision:
Sheffield Place
Neighborhood:
70fife
Listed Date:
Oct 19, 2026
Finished Sq Ft:
1,614
Total Sq Ft:
1,614
Lot Size:
5,441 sqft / 0.12 acres (approx)
Year Built:
2001
See this Listing
Schools
School District:
Fife
Elementary School:
Buyer To Verify
Middle School:
Buyer To Verify
High School:
Buyer To Verify
Interior
Appliances
Dishwasher, Disposal, Dryer, Microwave, Refrigerator, Stove(s)/Range(s), Washer
Bathrooms
1 Full Bathroom, 1 Three Quarter Bathroom
Cooling
Heat Pump
Fireplaces Total
1
Flooring
Vinyl Plank
Heating
Forced Air
Interior Features
Bath Off Primary, Dbl Pane/Storm Window, Dining Room, Fireplace, Skylight(s), Water Heater
Levels
One
Main Level Bathrooms
2
Main Level Bedrooms
3
Exterior
Attached Garage YN
1
Community
55+
Community Features
Age Restriction, CCRs, Gated
Construction Materials
Metal/Vinyl
Covered Spaces
2
Exterior Features
Metal/Vinyl
Lot Features
Paved, Sidewalk
Parking Features
Driveway, Attached Garage
Parking Spots
2
Parking Total
2
Roof
Composition
Security Features
Fully Fenced, Security Gate
Senior Community YN
1
Financial
HOA Fee
$290
HOA Fee Frequency
Monthly
HOA Includes
Common Area Maintenance, Lawn Service, Road Maintenance, See Remarks
Tax Year
2026
Taxes
$3,944
Map
Community
- Address6304 Sheffield Lane E Fife WA
- SubdivisionSheffield Place
- CityFife
- CountyPierce
- Zip Code98424
Subdivisions in Fife
Market Summary
Current real estate data for Single Family in Fife as of Oct 26, 2026
26
Single Family Listed
105
Avg DOM
388
Avg $ / SqFt
$721,016
Avg List Price
Property Summary
- Located in the Sheffield Place subdivision, 6304 Sheffield Lane E Fife WA is a Single Family for sale in Fife, WA, 98424. It is listed for $499,950 and features 3 beds, 2 baths, and has approximately 1,614 square feet of living space, and was originally constructed in 2001. The current price per square foot is $310. The average price per square foot for Single Family listings in Fife is $388. The average listing price for Single Family in Fife is $721,016. To schedule a showing of MLS#nwm2596177 at 6304 Sheffield Lane E in Fife, WA, contact your Best in the West agent at 206-351-5550.
Similar Listings Nearby

 Listing courtesy of Keller Williams Realty PS
The database information herein is provided from and copyrighted by the Northwest Multiple Listing Service (NWMLS). NWMLS data may not be reproduced or redistributed and is only for people viewing this site. All information provided is deemed reliable but is not guaranteed and should be independently verified. All properties are subject to prior sale or withdrawal. This site was last updated Oct-26-2026 12:32:49 am. © 2026 NWMLS.
6304 Sheffield Lane E
Fife, WA