


 Listing Provided Courtesy of Redfin
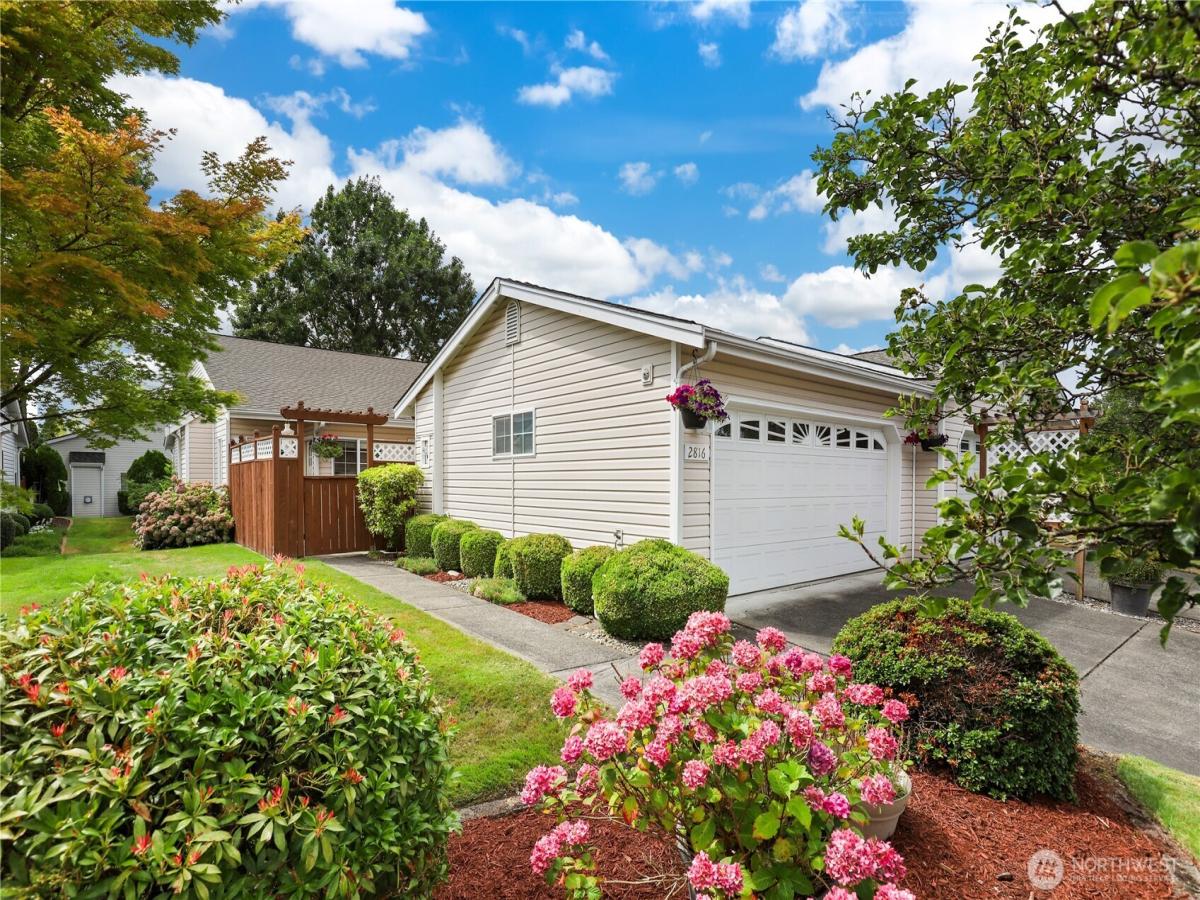
Welcome to Sheffield Place, a highly desirable gated 55+ community offering peaceful, low-maintenance living in a perfectly convenient Fife location close to local amenities, dining, and shopping. This lovely rambler-style duplex townhome features a bright, thoughtful single-level layout designed for easy living and effortless entertaining. At the center of the home, a spacious open kitchen flows seamlessly into a large, sun-drenched living room with plenty of natural light, vaulted ceilings, and a cozy gas fireplace. French doors open into a large office space, ideal for work or hobbies and a large formal dining space. The functional floor plan includes two comfortable bedrooms, featuring a primary suite with generous closet space and a bathroom which includes a jetted tub, along with a secondary bedroom connected to a Jack & Jill bathroom setup. Additional highlights include an extraordinarily large mudroom and an attached two-car garage and A/C for year round comfort. Outdoor living is a breeze with two distinct outdoor spaces: a charming front fenced and gated courtyard perfect for greeting neighbors, and a patio area in the back designed for quiet relaxation or morning coffee. Nestled within a quaint neighborhood, this wonderful single-story home combines security, convenience, and low-maintenance charm in one unbeatable package. Do not miss your chance to call this exceptional Sheffield Place home your own!
Property Details
Price:
$525,000
MLS #:
NWM2560145
Status:
Active
Beds:
2
Baths:
2
Type:
Single Family
Subtype:
Single Family Residence
Subdivision:
Sheffield Place
Neighborhood:
70fife
Listed Date:
Jul 30, 2026
Finished Sq Ft:
1,605
Total Sq Ft:
1,605
Lot Size:
5,230 sqft / 0.12 acres (approx)
Year Built:
2000
See this Listing
Schools
School District:
Fife
Elementary School:
Buyer To Verify
Middle School:
Buyer To Verify
High School:
Buyer To Verify
Interior
Appliances
Microwave, Refrigerator, Stove(s)/Range(s)
Bathrooms
2 Full Bathrooms
Cooling
Heat Pump
Flooring
Laminate, Carpet
Heating
Forced Air, Heat Pump
Interior Features
Bath Off Primary, Ceiling Fan(s), Dining Room, Skylight(s), Vaulted Ceiling(s), Walk-In Closet(s)
Levels
One
Main Level Bathrooms
2
Main Level Bedrooms
2
Exterior
Attached Garage YN
1
Community
55+
Community Features
Age Restriction, CCRs, Gated
Construction Materials
Metal/Vinyl
Covered Spaces
2
Exterior Features
Metal/Vinyl
Lot Features
Cul-De-Sac, Curbs, Dead End Street, Paved
Parking Features
Driveway, Attached Garage
Parking Spots
4
Parking Total
4
Roof
Composition
Security Features
Partially Fenced, Security Gate, Security Service
Senior Community YN
1
Financial
HOA Fee
$260
HOA Fee Frequency
Monthly
HOA Includes
Common Area Maintenance, Lawn Service, Road Maintenance, Security
Tax Year
2025
Taxes
$4,326
Map
Community
- Address2816 Wilton Lane E Fife WA
- SubdivisionSheffield Place
- CityFife
- CountyPierce
- Zip Code98424
Subdivisions in Fife
Market Summary
Current real estate data for Single Family in Fife as of Jul 31, 2026
26
Single Family Listed
84
Avg DOM
426
Avg $ / SqFt
$850,730
Avg List Price
Property Summary
- Located in the Sheffield Place subdivision, 2816 Wilton Lane E Fife WA is a Single Family for sale in Fife, WA, 98424. It is listed for $525,000 and features 2 beds, 2 baths, and has approximately 1,605 square feet of living space, and was originally constructed in 2000. The current price per square foot is $327. The average price per square foot for Single Family listings in Fife is $426. The average listing price for Single Family in Fife is $850,730. To schedule a showing of MLS#nwm2560145 at 2816 Wilton Lane E in Fife, WA, contact your Best in the West agent at 206-351-5550.
Similar Listings Nearby

© 2026 Northwest Multiple Listing Service as distributed by MLS GRID.
 represents listings courtesy of NWMLS. Listed by Redfin.
Disclaimer: Based on information submitted to the MLS GRID as of Jul-31-2026 3:52:41 am. All data is obtained from various sources and may not have been verified by broker or MLS GRID. Supplied Open House Information is subject to change without notice. All information should be independently reviewed and verified for accuracy. Properties may or may not be listed by the office/agent presenting the information.
Copyright 2026. All rights reserved.
 represents listings courtesy of NWMLS. Listed by Redfin.
Disclaimer: Based on information submitted to the MLS GRID as of Jul-31-2026 3:52:41 am. All data is obtained from various sources and may not have been verified by broker or MLS GRID. Supplied Open House Information is subject to change without notice. All information should be independently reviewed and verified for accuracy. Properties may or may not be listed by the office/agent presenting the information.
Copyright 2026. All rights reserved.
2816 Wilton Lane E
Fife, WA