
 Listing Provided Courtesy of Sharon Liu at Engel & Volkers Chambers Bay
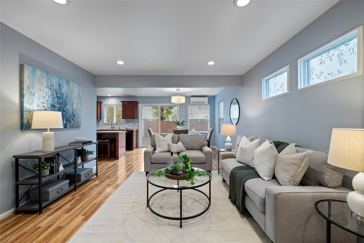
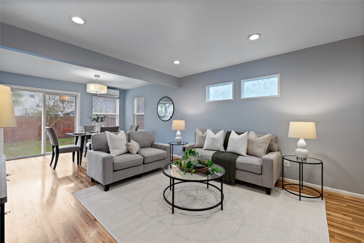
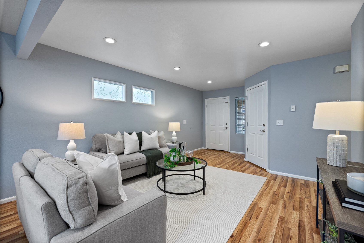
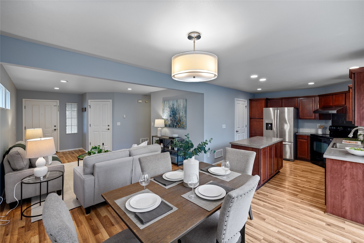
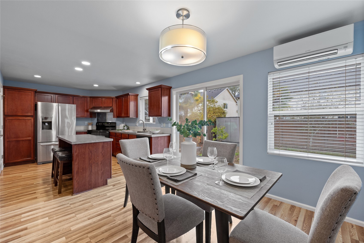
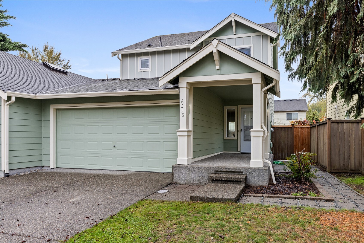
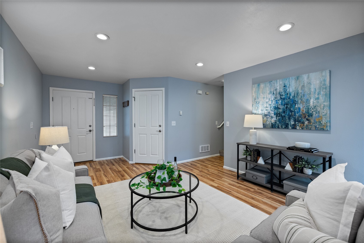
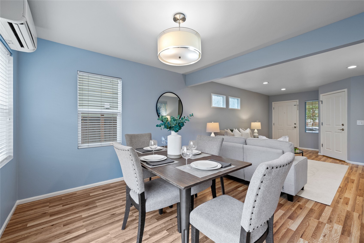
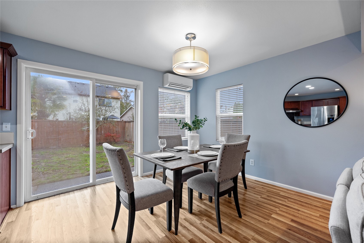
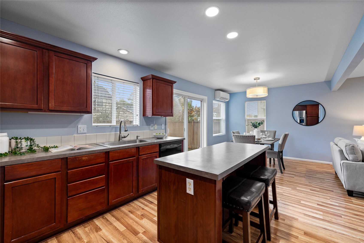
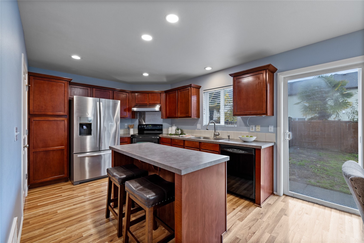
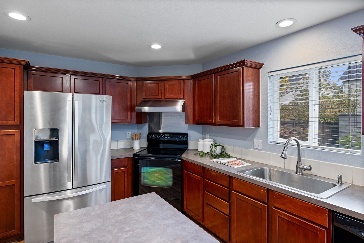
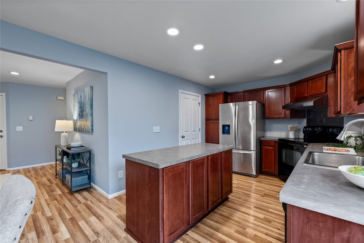
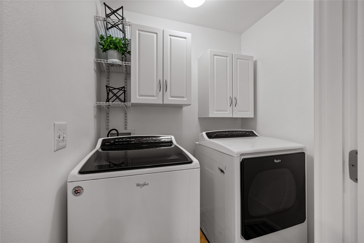
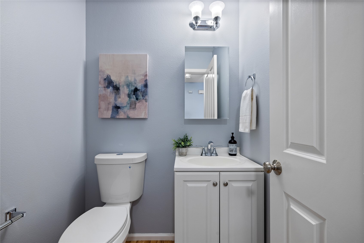
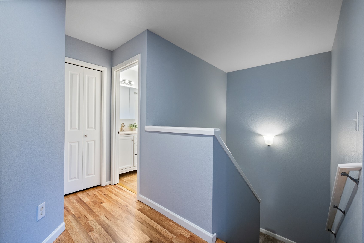
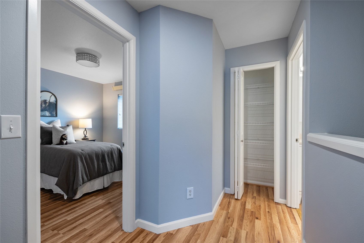
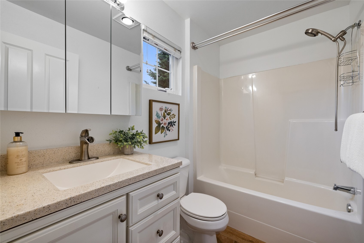
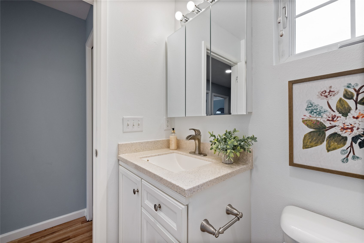
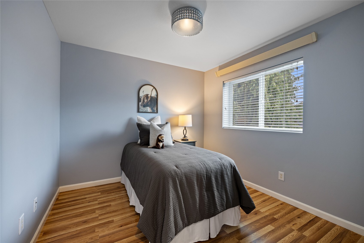
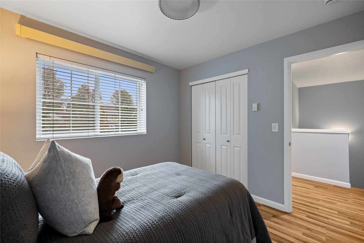
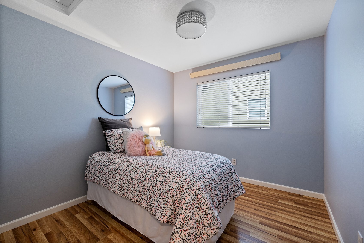
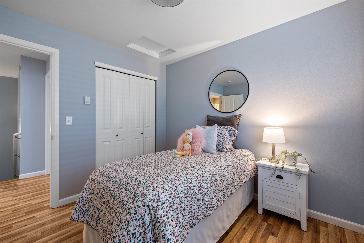
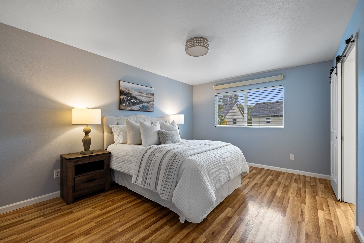
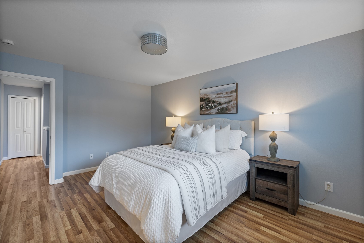
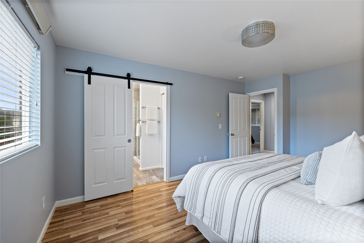
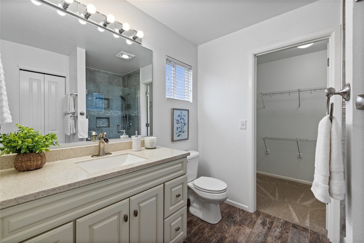
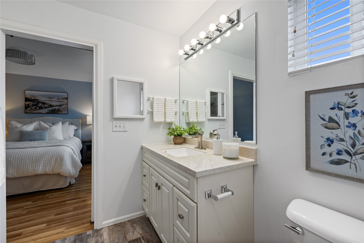
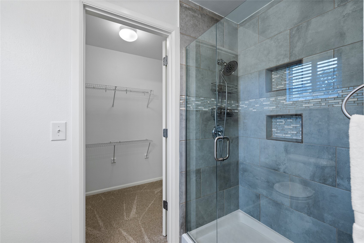
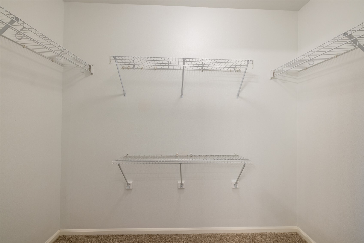
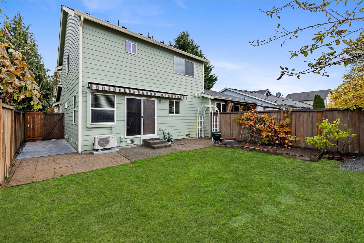
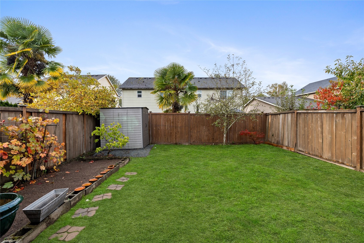
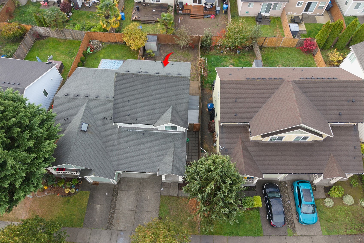
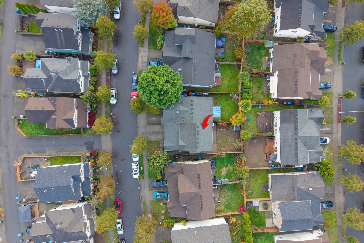
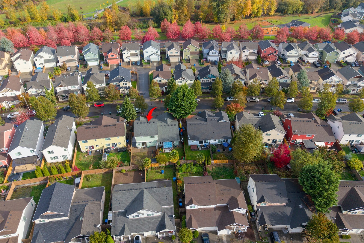
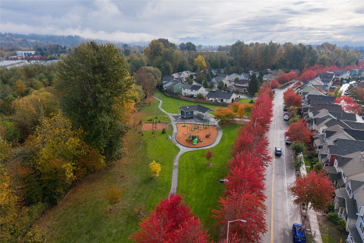
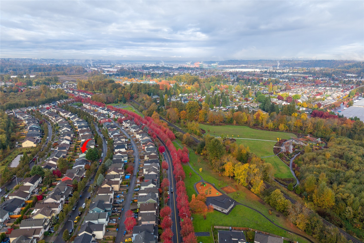
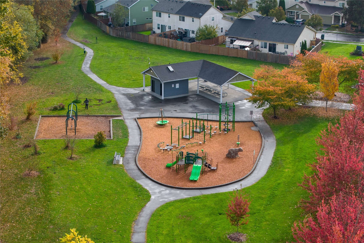
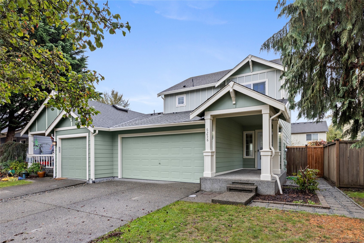
Welcome to Radiance! This beautifully refreshed 3-bedroom, 2.25-bath home offers 1,347 sq ft of comfortable living space across two stories. Fresh interior and exterior paint, new carpet on the stairs and in select closets, and warm wood flooring create a clean, inviting atmosphere. The open-concept layout connects the kitchen, featuring stainless steel appliances, with the main living area. Upstairs, the primary suite offers a walk-in closet and private ensuite bathroom. A convenient half bath on the main floor adds everyday functionality. Enjoy added comfort with a mini-split cooling system and extend your living space outdoors with a retractable patio cover overlooking the newly seeded backyard—ideal for relaxing or entertaining. The attached 2-car garage provides extra convenience. Located in the desirable Radiance community, residents enjoy beautifully landscaped, tree-lined streets, sidewalks, parks, playgrounds, picnic areas, a skate park, and a whiffle ball court. Conveniently close to shopping, dining, entertainment, and major freeways. A wonderful opportunity for first-time buyers or investors seeking a refreshed home in a convenient location! Move-In-Ready, must see!
Property Details
Price:
$460,000
MLS #:
NWM2598959
Status:
Active
Beds:
3
Baths:
3
Type:
Single Family
Subtype:
Single Family Residence
Subdivision:
Radiance
Neighborhood:
70fife
Listed Date:
Oct 29, 2026
Finished Sq Ft:
1,347
Total Sq Ft:
1,347
Lot Size:
3,061 sqft / 0.07 acres (approx)
Year Built:
2006
See this Listing
Schools
School District:
Puyallup
Elementary School:
Northwood Elem
Middle School:
Edgemont Jnr High
High School:
Puyallup High
Interior
Appliances
Dishwasher, Double Oven, Refrigerator
Bathrooms
1 Full Bathroom, 1 Three Quarter Bathroom, 1 Half Bathroom
Cooling
None
Flooring
Laminate, Vinyl, Carpet
Heating
Baseboard
Interior Features
Bath Off Primary, Dbl Pane/Storm Window, Dining Room, Walk-In Closet(s), Water Heater
Levels
Multi/Split
Main Level Bathrooms
1
Exterior
Architectural Style
Craftsman
Attached Garage YN
1
Community Features
CCRs
Construction Materials
Cement Plank
Covered Spaces
2
Exterior Features
Cement Planked
Lot Features
Curbs, Paved, Sidewalk
Parking Features
Driveway, Attached Garage, Off Street
Parking Spots
2
Parking Total
2
Roof
Composition
Security Features
Fully Fenced
View
Territorial
Financial
HOA Fee
$37
HOA Fee Frequency
Monthly
Tax Year
2026
Taxes
$4,031
Map
Community
- Address6258 Park Street E Fife WA
- SubdivisionRadiance
- CityFife
- CountyPierce
- Zip Code98424
Subdivisions in Fife
Market Summary
Current real estate data for Single Family in Fife as of Oct 29, 2026
23
Single Family Listed
104
Avg DOM
405
Avg $ / SqFt
$730,759
Avg List Price
Property Summary
- Located in the Radiance subdivision, 6258 Park Street E Fife WA is a Single Family for sale in Fife, WA, 98424. It is listed for $460,000 and features 3 beds, 3 baths, and has approximately 1,347 square feet of living space, and was originally constructed in 2006. The current price per square foot is $341. The average price per square foot for Single Family listings in Fife is $405. The average listing price for Single Family in Fife is $730,759. To schedule a showing of MLS#nwm2598959 at 6258 Park Street E in Fife, WA, contact your Best in the West agent at 206-351-5550.
Similar Listings Nearby


 Listing courtesy of Engel & Volkers Chambers Bay
The database information herein is provided from and copyrighted by the Northwest Multiple Listing Service (NWMLS). NWMLS data may not be reproduced or redistributed and is only for people viewing this site. All information provided is deemed reliable but is not guaranteed and should be independently verified. All properties are subject to prior sale or withdrawal. This site was last updated Oct-29-2026 5:22:06 pm. © 2026 NWMLS.
6258 Park Street E
Fife, WA