


 Listing Provided Courtesy of Renee Vinje at Coldwell Banker Bain
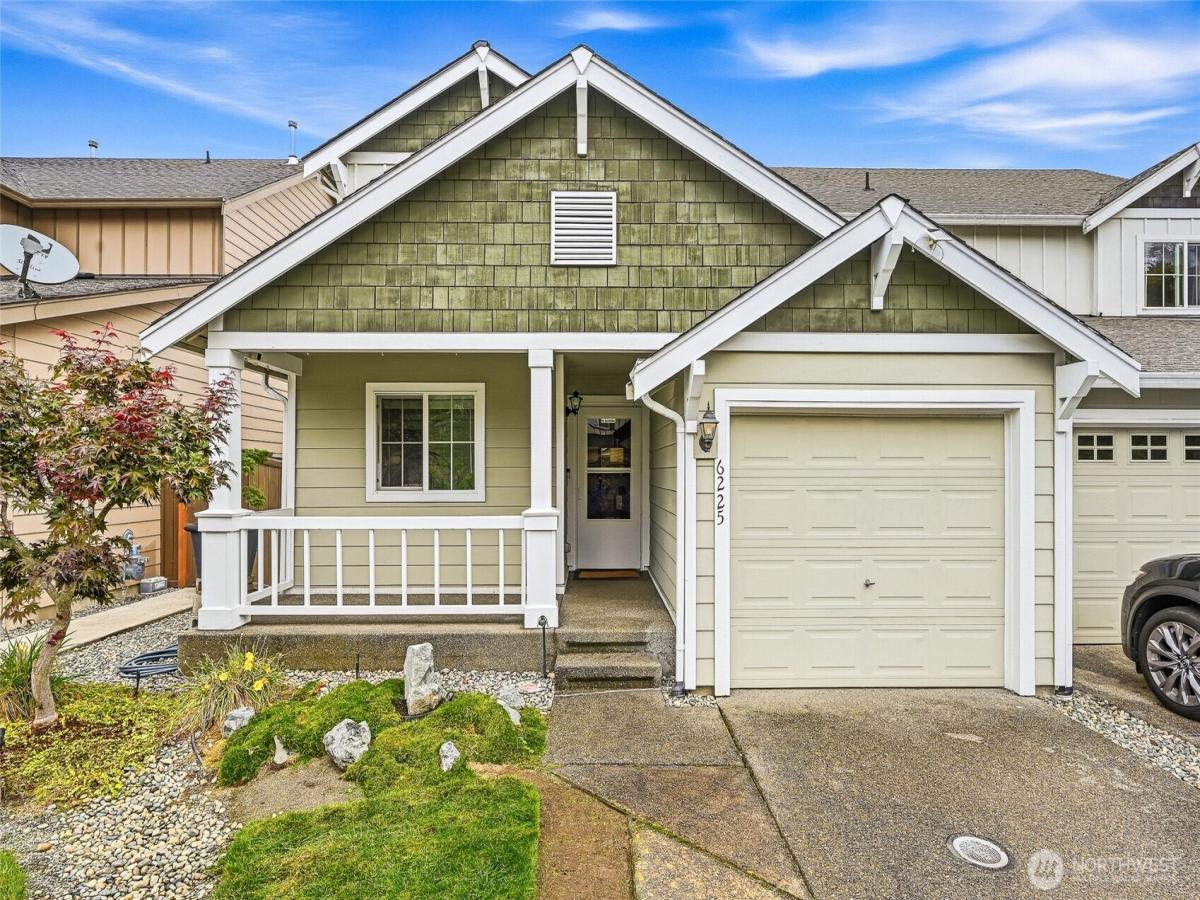
Incredible home with fantastic updates throughout! The gorgeous and spacious kitchen is the heart of this home, featuring a large island, newer quartz countertops, beautiful tile backsplash, under-cabinet lighting, and newer appliances, all included. You’ll love the durable LVP flooring that runs throughout the home, with carpet only on the stairs. Recent improvements include a newer upper-level roof and a brand-new water heater installed in September 2026. Updated bathroom vanities and ceiling fans in both bedrooms add to the home’s fresh, modern feel. Step outside to enjoy the covered front porch and fully fenced backyard, already wired for a hot tub and ready for year-round enjoyment. Located in a vibrant community where neighbors become friends. With 7 parks, playgrounds, and walking trails nearby, this move-in-ready home offers the perfect combination of comfort, convenience, and lifestyle. And…Shopping, dining & recreation are all nearby with easy and convenient commuter access. Don’t miss your chance to make it yours!
Property Details
Price:
$434,950
MLS #:
NWM2585105
Status:
Active
Beds:
2
Baths:
2
Type:
Single Family
Subtype:
Single Family Residence
Subdivision:
Radiance
Neighborhood:
70fife
Listed Date:
Sep 22, 2026
Finished Sq Ft:
1,205
Total Sq Ft:
1,205
Lot Size:
2,893 sqft / 0.07 acres (approx)
Year Built:
2005
See this Listing
Schools
School District:
Puyallup
Elementary School:
Northwood Elem
Middle School:
Edgemont Jnr High
High School:
Puyallup High
Interior
Appliances
Dishwasher, Disposal, Dryer, Microwave, Refrigerator, Stove(s)/Range(s), Washer
Bathrooms
1 Full Bathroom, 1 Three Quarter Bathroom
Cooling
None
Flooring
Vinyl Plank, Carpet
Heating
Radiant, Wall Furnace
Interior Features
Bath Off Primary, Ceiling Fan(s), Dbl Pane/Storm Window, Dining Room, High Tech Cabling, Vaulted Ceiling(s), Walk-In Closet(s), Water Heater
Levels
Multi/Split
Main Level Bathrooms
1
Main Level Bedrooms
1
Exterior
Architectural Style
Craftsman
Attached Garage YN
1
Community Features
CCRs, Park, Playground, Trail(s)
Construction Materials
Cement Plank, Wood
Covered Spaces
1
Direction Faces
South
Exterior Features
Cement Planked, Wood
Lot Features
Curbs, Paved, Sidewalk
Parking Features
Attached Garage
Parking Spots
2
Parking Total
2
Roof
Composition
Security Features
Partially Fenced
Financial
HOA Fee
$58
HOA Fee Frequency
Monthly
HOA Includes
Common Area Maintenance
Tax Year
2026
Taxes
$3,751
Map
Community
- Address6225 Discovery Street E -3890 Fife WA
- SubdivisionRadiance
- CityFife
- CountyPierce
- Zip Code98424
Subdivisions in Fife
Market Summary
Current real estate data for Single Family in Fife as of Oct 29, 2026
23
Single Family Listed
108
Avg DOM
402
Avg $ / SqFt
$732,064
Avg List Price
Property Summary
- Located in the Radiance subdivision, 6225 Discovery Street E -3890 Fife WA is a Single Family for sale in Fife, WA, 98424. It is listed for $434,950 and features 2 beds, 2 baths, and has approximately 1,205 square feet of living space, and was originally constructed in 2005. The current price per square foot is $361. The average price per square foot for Single Family listings in Fife is $402. The average listing price for Single Family in Fife is $732,064. To schedule a showing of MLS#nwm2585105 at 6225 Discovery Street E -3890 in Fife, WA, contact your Best in the West agent at 206-351-5550.
Similar Listings Nearby

 Listing courtesy of Coldwell Banker Bain
The database information herein is provided from and copyrighted by the Northwest Multiple Listing Service (NWMLS). NWMLS data may not be reproduced or redistributed and is only for people viewing this site. All information provided is deemed reliable but is not guaranteed and should be independently verified. All properties are subject to prior sale or withdrawal. This site was last updated Oct-29-2026 12:06:49 am. © 2026 NWMLS.
6225 Discovery Street E -3890
Fife, WA