


 Listing Provided Courtesy of Richard Bezus at John L. Scott, Inc
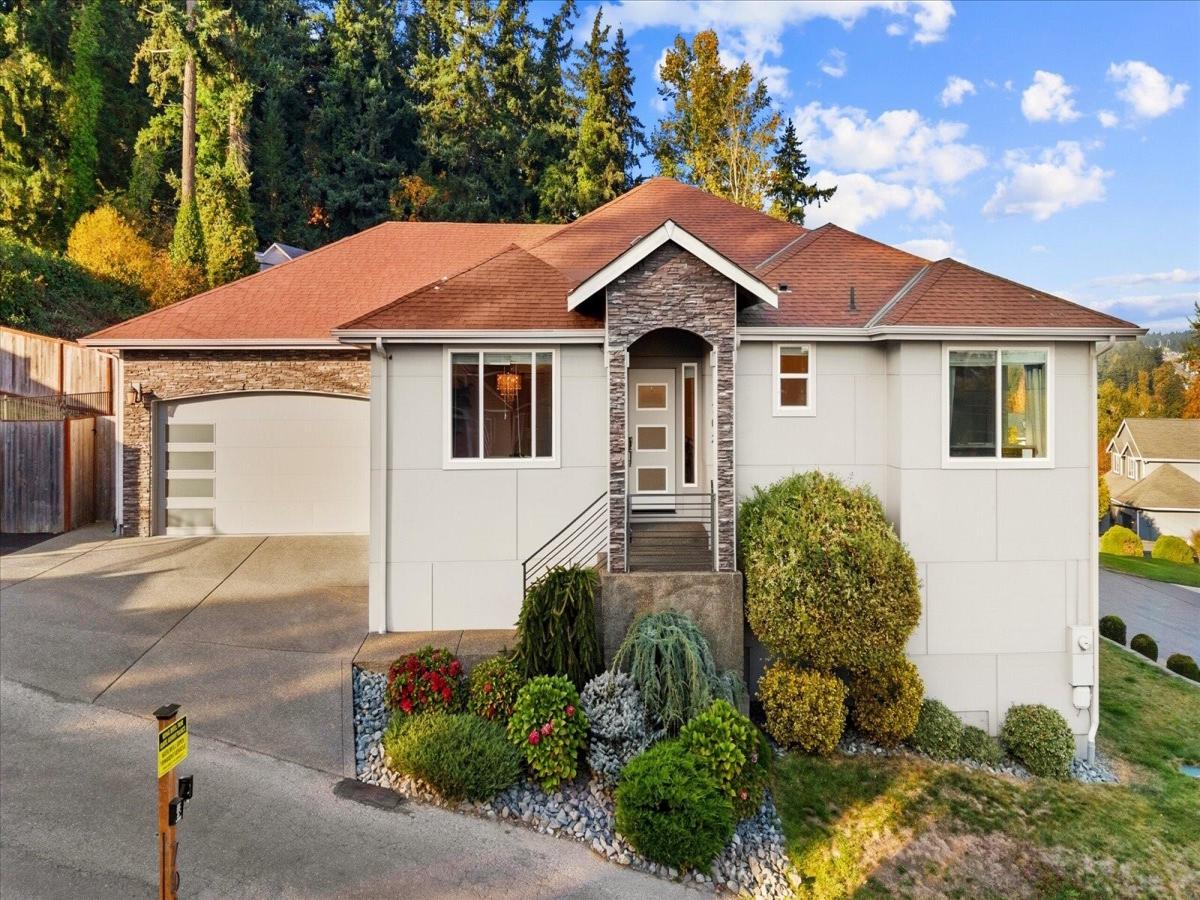
Custom-built comfort and Mount Rainier views await in this inviting Fife Heights home. Offering approximately 2,798 square feet, 4 bedrooms, and 3.25 bathrooms, this one-story home with a basement combines generous living spaces with thoughtful features throughout. Two primary suites provide added privacy and flexibility for guests or a variety of living arrangements, while two separate living rooms offer space for entertaining, relaxing, or creating a dedicated media or recreation area. Abundant natural light enhances the welcoming interior, and engineered hardwood flooring brings warmth and character to the home. Designed with everyday convenience in mind, the property features two-zone heating and air conditioning, a whole-house central vacuum system, exterior hot and cold water taps, and an irrigation system to simplify outdoor upkeep. These practical details complement the home’s custom design and comfortable layout. Enjoy views of Mount Rainier and easy access to everyday essentials. Located minutes from I-5, Highway 99, the newly opened SR 509 connection to SR 167, Costco, and nearby shopping centers, this home makes commuting and errands convenient. With two primary suites, flexible gathering spaces, and a desirable Fife Heights setting, this distinctive home offers room to settle in and make it your own.
Property Details
Price:
$824,888
MLS #:
NWM2597141
Status:
Active
Beds:
4
Baths:
4
Type:
Single Family
Subtype:
Single Family Residence
Subdivision:
Fife Heights
Neighborhood:
70fife
Listed Date:
Oct 22, 2026
Finished Sq Ft:
2,798
Total Sq Ft:
2,798
Lot Size:
12,500 sqft / 0.29 acres (approx)
Year Built:
2016
See this Listing
Schools
School District:
Fife
Interior
Appliances
Dishwasher, Dryer, Microwave, Refrigerator, Stove(s)/Range(s), Washer
Bathrooms
2 Full Bathrooms, 1 Three Quarter Bathroom, 1 Half Bathroom
Cooling
Central Air, Heat Pump
Fireplaces Total
1
Flooring
Engineered Hardwood
Heating
Heat Pump
Interior Features
Fireplace
Levels
One
Main Level Bathrooms
3
Main Level Bedrooms
2
Exterior
Attached Garage YN
1
Construction Materials
Cement Plank, Wood
Covered Spaces
2
Direction Faces
South
Exterior Features
Cement Planked, Wood Products
Parking Features
Driveway, Attached Garage, Off Street
Parking Spots
8
Parking Total
8
Roof
Composition
Security Features
Fully Fenced
View
City, Mountains, Territorial
Financial
Tax Year
2026
Taxes
$6,070
Map
Community
- Address702 68th Avenue E Fife WA
- SubdivisionFife Heights
- CityFife
- CountyPierce
- Zip Code98424
Subdivisions in Fife
Market Summary
Current real estate data for Single Family in Fife as of Oct 23, 2026
26
Single Family Listed
102
Avg DOM
389
Avg $ / SqFt
$721,747
Avg List Price
Property Summary
- Located in the Fife Heights subdivision, 702 68th Avenue E Fife WA is a Single Family for sale in Fife, WA, 98424. It is listed for $824,888 and features 4 beds, 4 baths, and has approximately 2,798 square feet of living space, and was originally constructed in 2016. The current price per square foot is $295. The average price per square foot for Single Family listings in Fife is $389. The average listing price for Single Family in Fife is $721,747. To schedule a showing of MLS#nwm2597141 at 702 68th Avenue E in Fife, WA, contact your Best in the West agent at 206-351-5550.
Similar Listings Nearby

 Listing courtesy of John L. Scott, Inc
The database information herein is provided from and copyrighted by the Northwest Multiple Listing Service (NWMLS). NWMLS data may not be reproduced or redistributed and is only for people viewing this site. All information provided is deemed reliable but is not guaranteed and should be independently verified. All properties are subject to prior sale or withdrawal. This site was last updated Oct-22-2026 7:46:07 pm. © 2026 NWMLS.
702 68th Avenue E
Fife, WA