


 Listing Provided Courtesy of eXp Realty
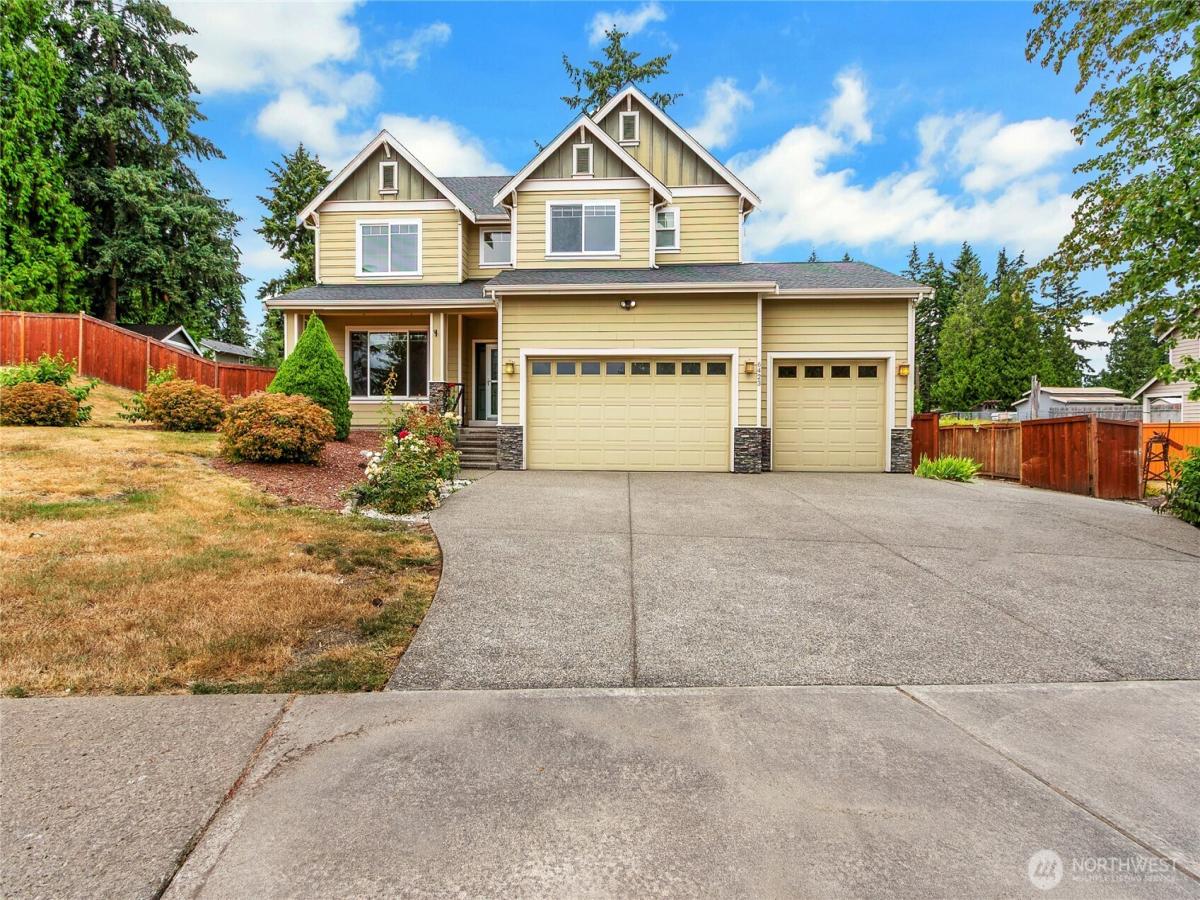
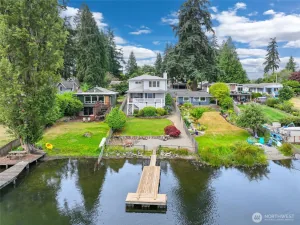
Spacious, beautifully designed, and perfectly located, this impressive Fife Heights home offers over 3,200 square feet of comfortable living on a generous fully fenced .40-acre cul-de-sac lot. The thoughtfully designed floor plan features a main-level office, large living spaces, bonus room, and four generously sized bedrooms, providing room for everyone. The open-concept kitchen is ideal for entertaining with granite countertops, abundant cabinetry, stainless steel appliances, and a walk-in pantry. Hardwood floors, two gas fireplaces, central A/C, and a luxurious primary suite add comfort throughout. Enjoy outdoor living on the large entertainment deck overlooking the private backyard with plenty of room to play, garden, or relax. The oversized 3-car garage and RV parking offer exceptional flexibility. Situated in one of Fife’s best neighborhoods, you’ll appreciate the peaceful setting while remaining just minutes from I-5, SR-509, shopping, schools, and major commuter routes. A rare combination of space, convenience, and an outstanding location!
Property Details
Price:
$854,000
MLS #:
NWM2551013
Status:
Active
Beds:
4
Baths:
3
Type:
Single Family
Subtype:
Single Family Residence
Subdivision:
Fife Heights
Neighborhood:
70fife
Listed Date:
Jul 7, 2026
Finished Sq Ft:
3,244
Total Sq Ft:
3,244
Lot Size:
17,530 sqft / 0.40 acres (approx)
Year Built:
2006
See this Listing
Schools
School District:
Fife
Interior
Appliances
Dishwasher, Microwave, Refrigerator, Stove(s)/Range(s)
Bathrooms
2 Full Bathrooms, 1 Half Bathroom
Cooling
Central Air, Forced Air
Fireplaces Total
2
Flooring
Ceramic Tile, Hardwood, Carpet
Heating
Forced Air
Interior Features
Bath Off Primary, Dbl Pane/Storm Window, Dining Room, Fireplace, French Doors, Pantry, Vaulted Ceiling(s), Walk-In Closet(s), Water Heater
Levels
Two
Main Level Bathrooms
1
Exterior
Attached Garage YN
1
Construction Materials
Cement Plank, Stone
Covered Spaces
3
Exterior Features
Cement Planked, Stone
Lot Features
Cul-De-Sac, Dead End Street, Paved, Sidewalk
Parking Features
Attached Garage, RV Parking
Parking Spots
7
Parking Total
7
Roof
Composition
Security Features
Partially Fenced
Financial
HOA Fee
$250
HOA Fee Frequency
Annually
HOA Includes
Common Area Maintenance
Tax Year
2026
Taxes
$7,409
Map
Community
- Address6423 3rd Street Ct E Fife WA
- SubdivisionFife Heights
- CityFife
- CountyPierce
- Zip Code98424
Subdivisions in Fife
Market Summary
Current real estate data for Single Family in Fife as of Sep 12, 2026
27
Single Family Listed
94
Avg DOM
383
Avg $ / SqFt
$756,264
Avg List Price
Property Summary
- Located in the Fife Heights subdivision, 6423 3rd Street Ct E Fife WA is a Single Family for sale in Fife, WA, 98424. It is listed for $854,000 and features 4 beds, 3 baths, and has approximately 3,244 square feet of living space, and was originally constructed in 2006. The current price per square foot is $263. The average price per square foot for Single Family listings in Fife is $383. The average listing price for Single Family in Fife is $756,264. To schedule a showing of MLS#nwm2551013 at 6423 3rd Street Ct E in Fife, WA, contact your Best in the West agent at 206-351-5550.
Similar Listings Nearby



© 2026 Northwest Multiple Listing Service as distributed by MLS GRID.
 represents listings courtesy of NWMLS. Listed by eXp Realty.
Disclaimer: Based on information submitted to the MLS GRID as of Sep-12-2026 3:37:44 pm. All data is obtained from various sources and may not have been verified by broker or MLS GRID. Supplied Open House Information is subject to change without notice. All information should be independently reviewed and verified for accuracy. Properties may or may not be listed by the office/agent presenting the information.
Copyright 2026. All rights reserved.
 represents listings courtesy of NWMLS. Listed by eXp Realty.
Disclaimer: Based on information submitted to the MLS GRID as of Sep-12-2026 3:37:44 pm. All data is obtained from various sources and may not have been verified by broker or MLS GRID. Supplied Open House Information is subject to change without notice. All information should be independently reviewed and verified for accuracy. Properties may or may not be listed by the office/agent presenting the information.
Copyright 2026. All rights reserved.
6423 3rd Street Ct E
Fife, WA