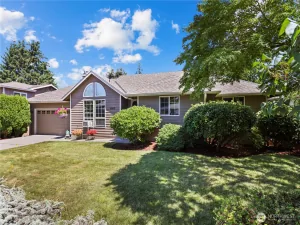
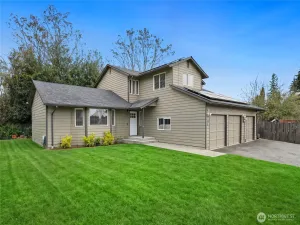
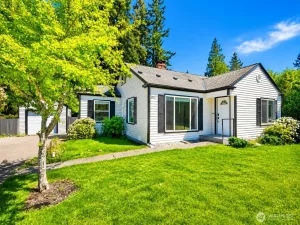
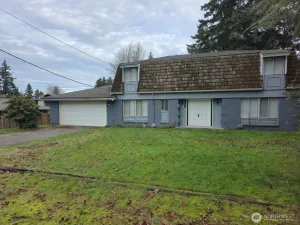
There are multiple listings for this address:


 Listing Provided Courtesy of Coldwell Banker Danforth
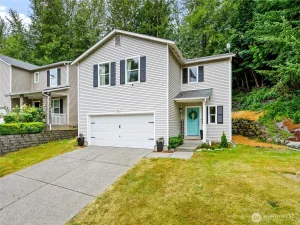
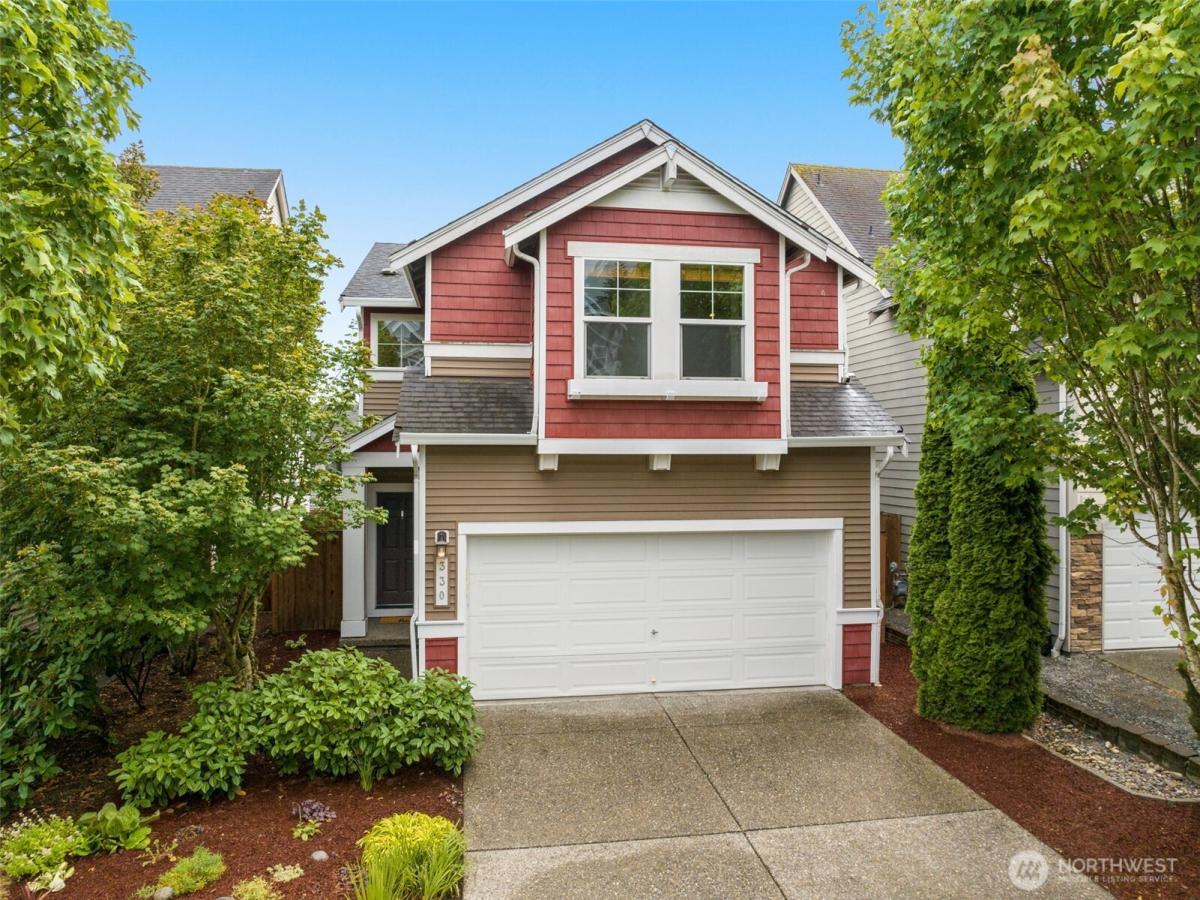
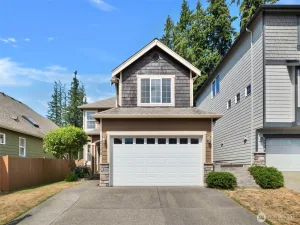
Beautifully maintained and truly move-in ready, this spacious home welcomes you with an ideal blend of comfort, functionality, and quality. Located within The Crossing at North Creek, in the sought-after Mukilteo School District, it offers an exceptional floor plan in a convenient location. A welcoming grand foyer opens to an open-concept main level where the living room, anchored by a cozy gas fireplace, flows seamlessly into the dining area and well-appointed kitchen featuring a large island with bar seating. Just off the living room, a generous patio creates a natural extension of the living space – perfect for entertaining, outdoor dining, or simply relaxing. A convenient powder room completes the main level. Upstairs, you’ll find three bedrooms, two full baths, and a separate laundry room. The spacious primary suite features a walk-in closet and private en-suite bath, while higher-than-standard ceilings throughout the upper level enhance the home’s open, airy feel. Additional highlights include high-quality window shades, an oversized two-car garage with extra storage, and two off-street parking spaces (in front of the garage). Enjoy easy access to Mill Creek Town Center, Alderwood Mall, Costco, Silver Lake, parks and trails, major commuter routes including I-5 and I-405, Boeing, Paine Field, Providence, and an abundance of shopping and dining options. A perfect balance of peaceful neighborhood living and exceptional everyday convenience. Welcome home!
Property Details
Price:
$599,999
MLS #:
NWM2557555
Status:
Active
Beds:
3
Baths:
3
Type:
Condo
Subtype:
Condominium
Subdivision:
Silver Lake
Neighborhood:
740everettmukilteo
Listed Date:
Jul 22, 2026
Finished Sq Ft:
0
Total Sq Ft:
1,773
Lot Size:
2,787 sqft / 0.06 acres (approx)
Year Built:
2010
See this Listing
Schools
School District:
Mukilteo
Elementary School:
Buyer To Verify
Middle School:
Buyer To Verify
High School:
Buyer To Verify
Interior
Appliances
Dishwasher, Disposal, Dryer, Microwave, Refrigerator, Stove(s)/Range(s), Washer
Bathrooms
1 Full Bathroom, 1 Three Quarter Bathroom, 1 Half Bathroom
Cooling
None
Fireplaces Total
1
Flooring
Vinyl, Carpet
Heating
Forced Air
Interior Features
Cooking-Electric, Dryer-Electric, Fireplace, Ice Maker, Insulated Windows, Primary Bathroom, Vaulted Ceiling(s), Walk-In Closet(s), Washer
Laundry Features
Electric Dryer Hookup, Washer Hookup
Levels
Two
Main Level Bathrooms
1
Exterior
Community Features
High Speed Int Avail, Playground
Construction Materials
Metal/Vinyl, Wood
Covered Spaces
2
Exterior Features
Metal/Vinyl, Wood, Wood Products
Green Energy Efficient
Insulated Windows
Lot Features
Curbs, Paved, Sidewalk
Parking Features
Individual Garage
Parking Spots
2
Parking Total
2
Roof
Composition
Financial
HOA Fee
$52
HOA Fee Frequency
Monthly
HOA Includes
Common Area Maintenance, Road Maintenance
Tax Year
2026
Taxes
$5,369
Map
Community
- Address330 124th Place SE Everett WA
- SubdivisionSilver Lake
- CityEverett
- CountySnohomish
- Zip Code98208
Subdivisions in Everett
- Alderwood
- Beverly Park
- Boulevard Bluffs
- Cascade Heights
- Casino
- Claremont
- Downtown
- Eastmont
- Ebey Island
- Edgewater
- Everett
- Everett Mall
- Evergreen
- Fairway
- Forest Park
- Harbor View
- Harbour Pointe
- Hat Island
- Hilton Lake
- Historic N Everett
- Intercity
- Lake Stickney
- Legion Park
- Lowell
- Madison
- Mariner
- Martha Lake
- Memorial Stadium
- Merrill Creek
- Mill Creek
- Mukilteo
- Mukilteo Blvd
- Mukilteo Speedway
- North Everett
- Paine Field
- Pinehurst
- Pioneer Trails
- Possession Bay
- Puget Park
- Riverside
- Rucker Hill
- Seahurst
- Seattle Hill
- Silver Firs
- Silver Lake
- Snohomish
- South Everett
- Upper Ridge
- Valley View
- View Ridge
- Woodlands
Market Summary
Property Summary
- Located in the Silver Lake subdivision, 330 124th Place SE Everett WA is a Condo for sale in Everett, WA, 98208. It is listed for $599,999 and features 3 beds, 3 baths, and has approximately 1,773 square feet of living space, and was originally constructed in 2010. The current price per square foot is $338. The average price per square foot for Condo listings in Everett is $368. The average listing price for Condo in Everett is $462,631. To schedule a showing of MLS#nwm2557555 at 330 124th Place SE in Everett, WA, contact your Best in the West agent at 206-351-5550.
Similar Listings Nearby

© 2026 Northwest Multiple Listing Service as distributed by MLS GRID.
 represents listings courtesy of NWMLS. Listed by Coldwell Banker Danforth.
Disclaimer: Based on information submitted to the MLS GRID as of Jul-26-2026 11:56:58 am. All data is obtained from various sources and may not have been verified by broker or MLS GRID. Supplied Open House Information is subject to change without notice. All information should be independently reviewed and verified for accuracy. Properties may or may not be listed by the office/agent presenting the information.
Copyright 2026. All rights reserved.
 represents listings courtesy of NWMLS. Listed by Coldwell Banker Danforth.
Disclaimer: Based on information submitted to the MLS GRID as of Jul-26-2026 11:56:58 am. All data is obtained from various sources and may not have been verified by broker or MLS GRID. Supplied Open House Information is subject to change without notice. All information should be independently reviewed and verified for accuracy. Properties may or may not be listed by the office/agent presenting the information.
Copyright 2026. All rights reserved.
330 124th Place SE
Everett, WA
Listing Provided Courtesy of Coldwell Banker DanforthBeautifully maintained and truly move-in ready, this spacious home welcomes you with an ideal blend of comfort, functionality, and quality. Located within The Crossing at North Creek, in the sought-after Mukilteo School District, it offers an exceptional floor plan in a convenient location. A welcoming grand foyer opens to an open-concept main level where the living room, anchored by a cozy gas fireplace, flows seamlessly into the dining area and well-appointed kitchen featuring a large island with bar seating. Just off the living room, a generous patio creates a natural extension of the living space – perfect for entertaining, outdoor dining, or simply relaxing. A convenient powder room completes the main level. Upstairs, you’ll find three bedrooms, two full baths, and a separate laundry room. The spacious primary suite features a walk-in closet and private en-suite bath, while higher-than-standard ceilings throughout the upper level enhance the home’s open, airy feel. Additional highlights include high-quality window shades, an oversized two-car garage with extra storage, and two off-street parking spaces (in front of the garage). Enjoy easy access to Mill Creek Town Center, Alderwood Mall, Costco, Silver Lake, parks and trails, major commuter routes including I-5 and I-405, Boeing, Paine Field, Providence, and an abundance of shopping and dining options. A perfect balance of peaceful neighborhood living and exceptional everyday convenience. Welcome home!
Property Details
Price:
$599,999
MLS #:
NWM2559466
Status:
Active
Beds:
3
Baths:
3
Type:
Single Family
Subtype:
Condominium
Subdivision:
Silver Lake
Neighborhood:
740everettmukilteo
Listed Date:
Jul 22, 2026
Finished Sq Ft:
0
Total Sq Ft:
1,773
Lot Size:
2,787 sqft / 0.06 acres (approx)
Year Built:
2010
See this Listing
Schools
School District:
Mukilteo
Elementary School:
Buyer To Verify
Middle School:
Buyer To Verify
High School:
Buyer To Verify
Interior
Appliances
Dishwasher, Disposal, Dryer, Microwave, Refrigerator, Stove(s)/Range(s), Washer
Bathrooms
1 Full Bathroom, 1 Three Quarter Bathroom, 1 Half Bathroom
Cooling
None
Fireplaces Total
1
Flooring
Vinyl, Carpet
Heating
Forced Air
Interior Features
Cooking-Electric, Dryer-Electric, Fireplace, Ice Maker, Insulated Windows, Primary Bathroom, Vaulted Ceiling(s), Walk-In Closet(s), Washer
Laundry Features
Electric Dryer Hookup, Washer Hookup
Levels
Two
Main Level Bathrooms
1
Exterior
Community Features
High Speed Int Avail, Playground
Construction Materials
Metal/Vinyl, Wood
Covered Spaces
2
Exterior Features
Metal/Vinyl, Wood, Wood Products
Green Energy Efficient
Insulated Windows
Lot Features
Curbs, Paved, Sidewalk
Parking Features
Individual Garage
Parking Spots
2
Parking Total
2
Roof
Composition
Financial
HOA Fee
$52
HOA Fee Frequency
Monthly
HOA Includes
Common Area Maintenance, Road Maintenance
Tax Year
2026
Taxes
$5,369
Map
Community
- Address330 124th Place SE Everett WA
- SubdivisionSilver Lake
- CityEverett
- CountySnohomish
- Zip Code98208
Subdivisions in Everett
- Alderwood
- Beverly Park
- Boulevard Bluffs
- Cascade Heights
- Casino
- Claremont
- Downtown
- Eastmont
- Ebey Island
- Edgewater
- Everett
- Everett Mall
- Evergreen
- Fairway
- Forest Park
- Harbor View
- Harbour Pointe
- Hat Island
- Hilton Lake
- Historic N Everett
- Intercity
- Lake Stickney
- Legion Park
- Lowell
- Madison
- Mariner
- Martha Lake
- Memorial Stadium
- Merrill Creek
- Mill Creek
- Mukilteo
- Mukilteo Blvd
- Mukilteo Speedway
- North Everett
- Paine Field
- Pinehurst
- Pioneer Trails
- Possession Bay
- Puget Park
- Riverside
- Rucker Hill
- Seahurst
- Seattle Hill
- Silver Firs
- Silver Lake
- Snohomish
- South Everett
- Upper Ridge
- Valley View
- View Ridge
- Woodlands
Market Summary
Current real estate data for Single Family in Everett as of Jul 26, 2026
189
Single Family Listed
65
Avg DOM
368
Avg $ / SqFt
$462,631
Avg List Price
Property Summary
- Located in the Silver Lake subdivision, 330 124th Place SE Everett WA is a Single Family for sale in Everett, WA, 98208. It is listed for $599,999 and features 3 beds, 3 baths, and has approximately 1,773 square feet of living space, and was originally constructed in 2010. The current price per square foot is $338. The average price per square foot for Single Family listings in Everett is $368. The average listing price for Single Family in Everett is $462,631. To schedule a showing of MLS#nwm2559466 at 330 124th Place SE in Everett, WA, contact your Best in the West agent at 206-351-5550.