

 Listing Provided Courtesy of Windermere R.E. Northeast, Inc
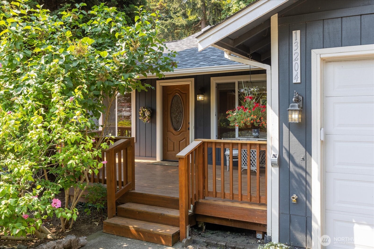
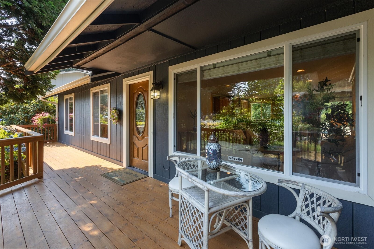
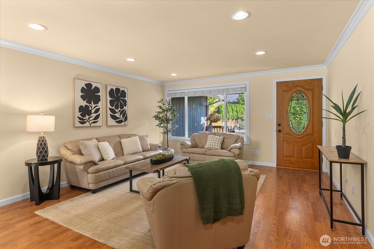
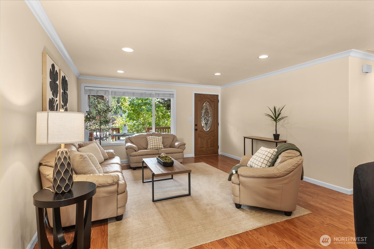
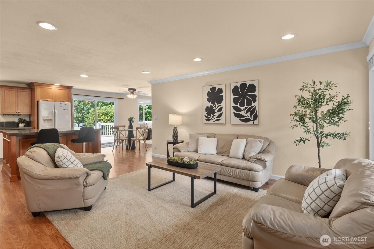
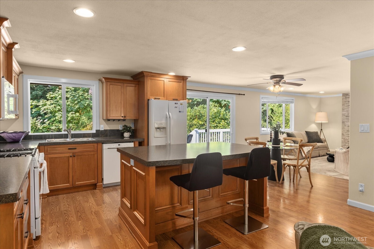
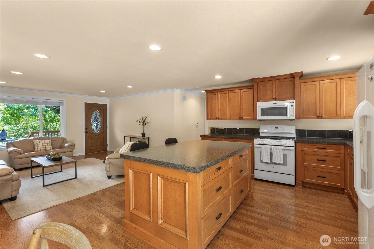
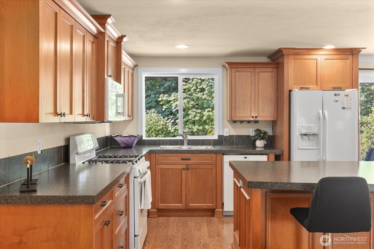
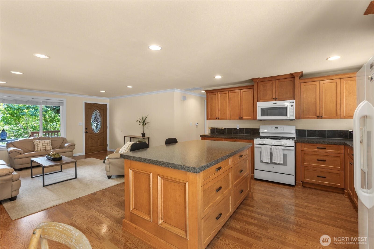
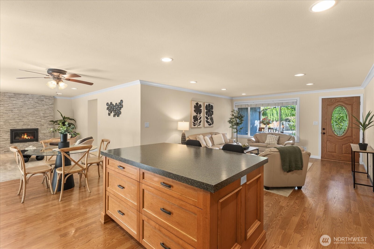
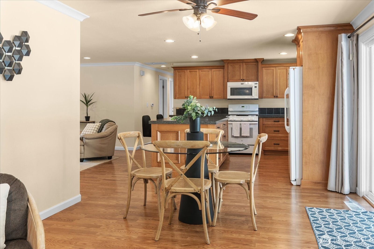
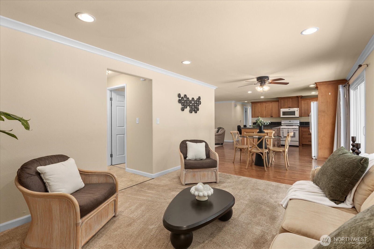
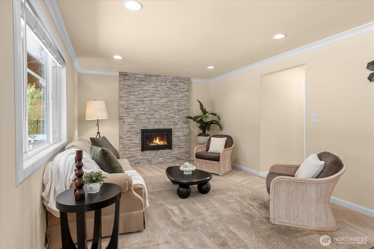
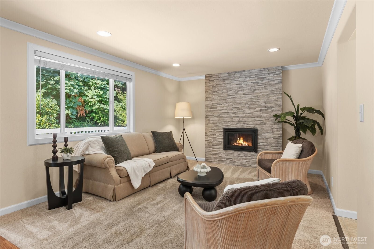
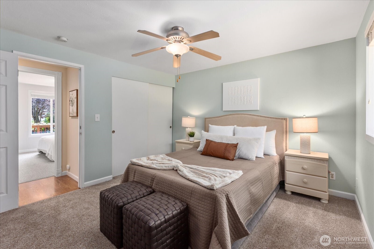
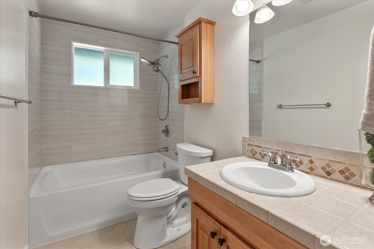
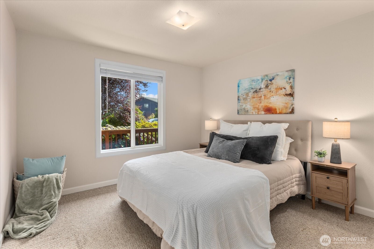
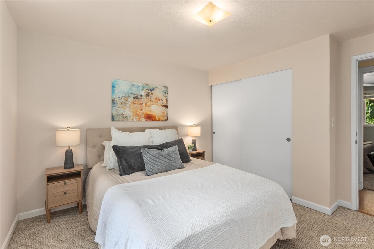
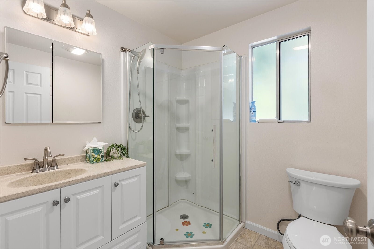
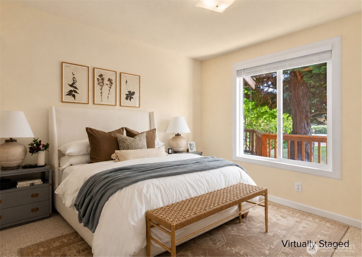
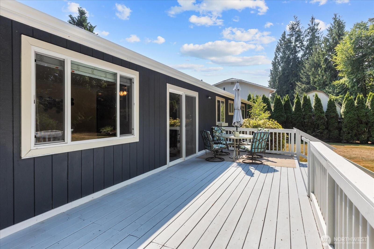
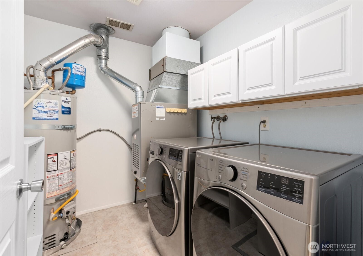
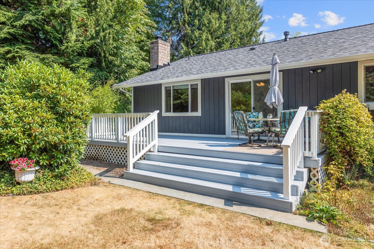
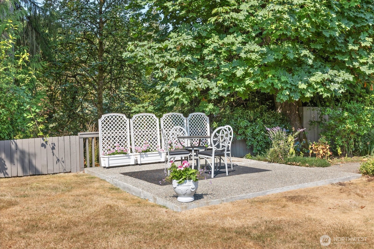
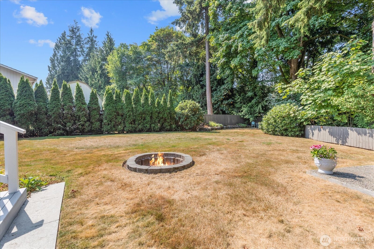
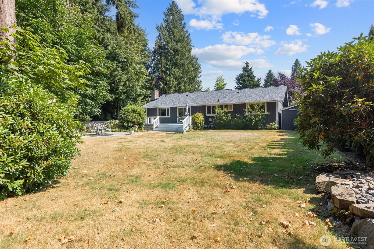
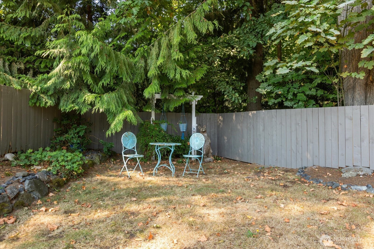
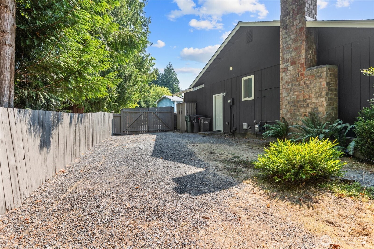
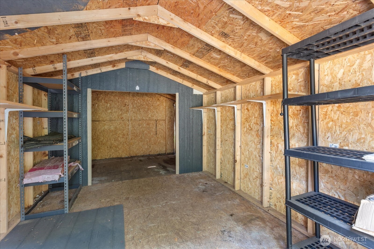
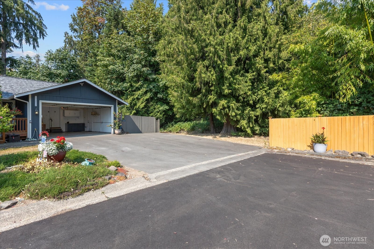
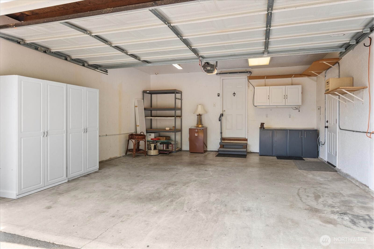
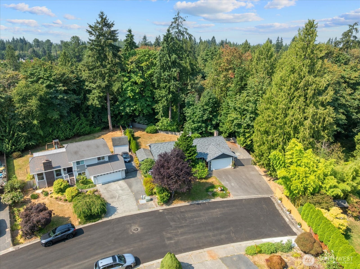
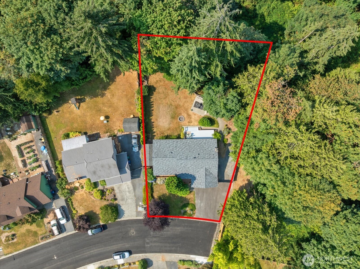
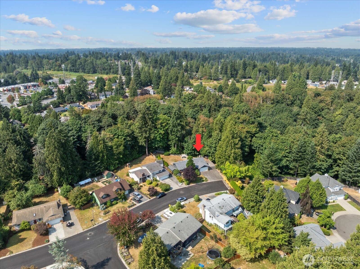
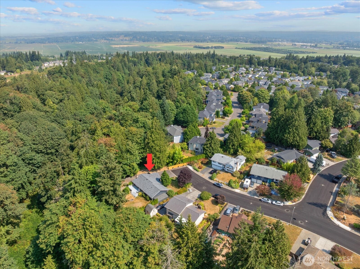
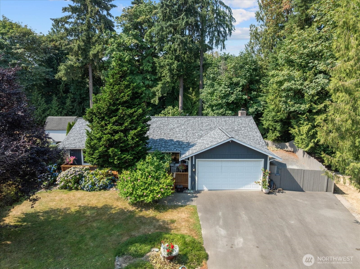
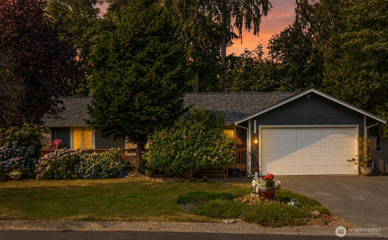
This Rambler home shines with pride of ownership, many updates, comfortable spaces, and an incredible setting; it is move-in ready. Situated at the very end of the street with no drive by traffic, this 3-bedroom, 1.75-bath home offers very quiet, peaceful living. The kitchen with a center island has newer appliances, including a brand new refrigerator with a filtered water and ice dispenser, high-quality shaker-style wood cabinets with soft-close hinges, abundant counter space, and a tiled backsplash. The dining area is in the center of it all, with a slider to the back 200+ SF deck. The living room has an Adora gas fireplace, with a floor-to-ceiling stone-tiled surround that adds charm and warmth. On a spacious 11,326 SF lot with lush gardens, mature plantings, and level lawn areas around the home. Fully fenced, with a large back deck, fire pit, and a separate patio to enjoy the natural green belt in back. Major improvements include a new 50-year roof, white vinyl double-pane windows with transferable warranties, and fine finish work. 200 SF storage shed, RV parking with gate, and a very inviting 250 SF high-quality wood front deck. Conveniently located near shopping, dining, and recreation, including 86 Acre Willis Tucker Park, Silver Lake, Mill Creek Town Center, MC YMCA, and quick to Highway 9 & I-5. Highly rated schools in the Snohomish School District. A beautifully cared-for solid home with good spaces, privacy, and important updates already in place.
Property Details
Price:
$750,000
MLS #:
NWM2574127
Status:
Active
Beds:
3
Baths:
2
Type:
Single Family
Subtype:
Single Family Residence
Subdivision:
Silver Firs
Neighborhood:
740everettmukilteo
Listed Date:
Aug 27, 2026
Finished Sq Ft:
1,332
Total Sq Ft:
1,332
Lot Size:
11,326 sqft / 0.26 acres (approx)
Year Built:
1978
See this Listing
Schools
School District:
Snohomish
Elementary School:
Little Cedars Elem
Middle School:
Valley View Mid
High School:
Glacier Peak
Interior
Appliances
Dishwasher, Disposal, Dryer, Microwave, Refrigerator, Stove(s)/Range(s), Washer
Bathrooms
1 Full Bathroom, 1 Three Quarter Bathroom
Cooling
See Remarks
Fireplaces Total
1
Flooring
Ceramic Tile, Hardwood, Vinyl, Carpet
Heating
90%+ High Efficiency
Interior Features
Ceiling Fan(s), Dbl Pane/Storm Window, Dining Room, Fireplace, Water Heater
Levels
One
Main Level Bathrooms
2
Main Level Bedrooms
3
Exterior
Architectural Style
Traditional
Attached Garage YN
1
Construction Materials
Wood
Covered Spaces
2
Direction Faces
East
Exterior Features
Wood
Lot Features
Curbs, Dead End Street, Paved, Sidewalk
Parking Features
Attached Garage, Off Street, RV Parking
Parking Spots
4
Parking Total
4
Roof
Composition
Security Features
Fully Fenced
View
See Remarks, Territorial
Financial
Tax Year
2026
Taxes
$6,724
Map
Community
- Address13204 60th Drive SE -9406 Everett WA
- SubdivisionSilver Firs
- CityEverett
- CountySnohomish
- Zip Code98208
Subdivisions in Everett
- Alderwood
- Beverly Park
- Boulevard Bluffs
- Cascade Heights
- Casino
- Claremont
- Downtown
- Eastmont
- Ebey Island
- Edgewater
- Everett
- Everett Mall
- Evergreen
- Fairway
- Forest Park
- Harbor View
- Harbour Pointe
- Hat Island
- Hilton Lake
- Historic N Everett
- Intercity
- Lake Stickney
- Legion Park
- Lowell
- Madison
- Mariner
- Martha Lake
- Memorial Stadium
- Merrill Creek
- Mill Creek
- Mukilteo
- Mukilteo Blvd
- Mukilteo Speedway
- North Everett
- Paine Field
- Pinehurst
- Pioneer Trails
- Possession Bay
- Puget Park
- Riverside
- Rucker Hill
- Seahurst
- Seattle Hill
- Silver Firs
- Silver Lake
- Snohomish
- South Everett
- Upper Ridge
- Valley View
- View Ridge
- Woodlands
Market Summary
Current real estate data for Single Family in Everett as of Sep 12, 2026
360
Single Family Listed
66
Avg DOM
416
Avg $ / SqFt
$745,002
Avg List Price
Property Summary
- Located in the Silver Firs subdivision, 13204 60th Drive SE -9406 Everett WA is a Single Family for sale in Everett, WA, 98208. It is listed for $750,000 and features 3 beds, 2 baths, and has approximately 1,332 square feet of living space, and was originally constructed in 1978. The current price per square foot is $563. The average price per square foot for Single Family listings in Everett is $416. The average listing price for Single Family in Everett is $745,002. To schedule a showing of MLS#nwm2574127 at 13204 60th Drive SE -9406 in Everett, WA, contact your Best in the West agent at 206-351-5550.
Similar Listings Nearby






© 2026 Northwest Multiple Listing Service as distributed by MLS GRID.
 represents listings courtesy of NWMLS. Listed by Windermere R.E. Northeast, Inc.
Disclaimer: Based on information submitted to the MLS GRID as of Sep-12-2026 1:13:05 pm. All data is obtained from various sources and may not have been verified by broker or MLS GRID. Supplied Open House Information is subject to change without notice. All information should be independently reviewed and verified for accuracy. Properties may or may not be listed by the office/agent presenting the information.
Copyright 2026. All rights reserved.
 represents listings courtesy of NWMLS. Listed by Windermere R.E. Northeast, Inc.
Disclaimer: Based on information submitted to the MLS GRID as of Sep-12-2026 1:13:05 pm. All data is obtained from various sources and may not have been verified by broker or MLS GRID. Supplied Open House Information is subject to change without notice. All information should be independently reviewed and verified for accuracy. Properties may or may not be listed by the office/agent presenting the information.
Copyright 2026. All rights reserved.
13204 60th Drive SE -9406
Everett, WA