


 Listing Provided Courtesy of RE/MAX Northwest
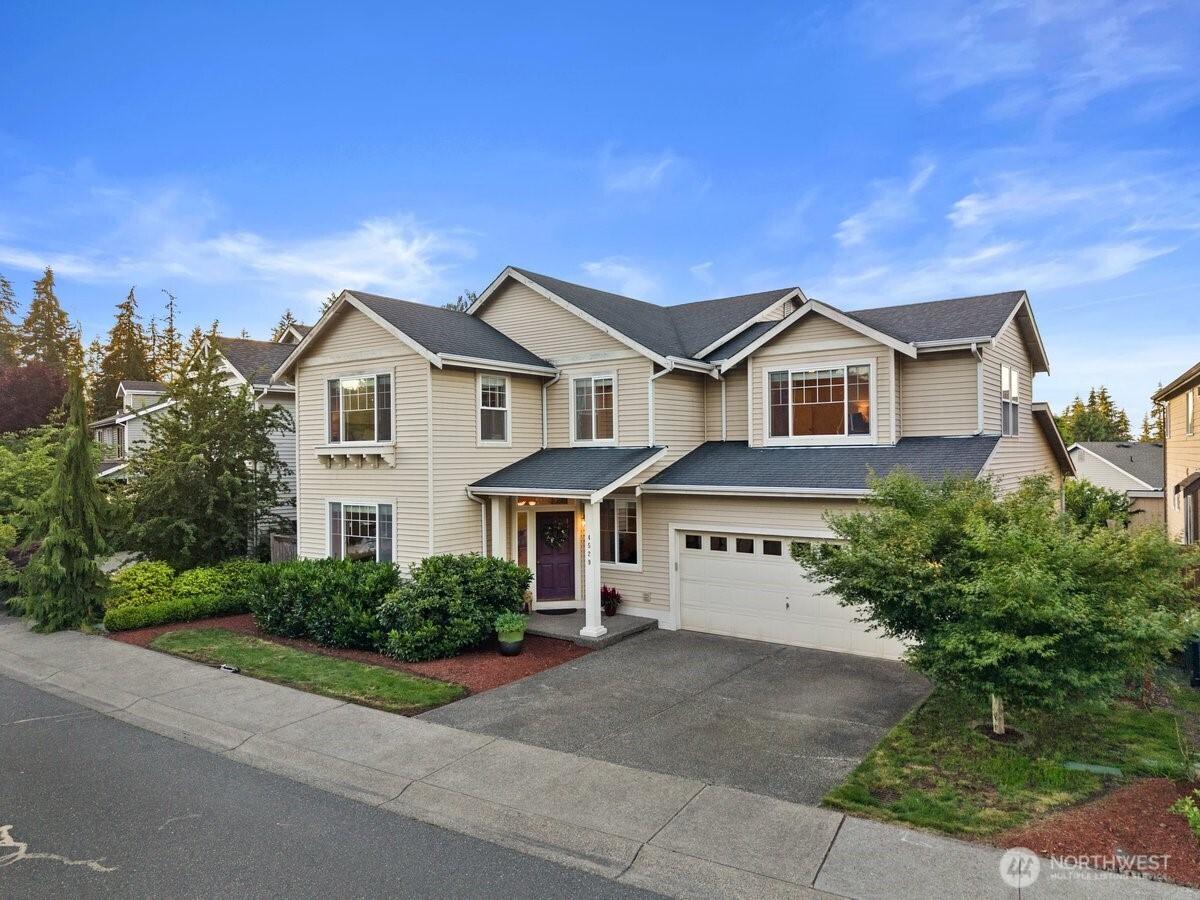
This is a great opportunity to own in Pinehurst at Waldenwood, a community of many homes in the popular Snohomish School District. With 2968 sq ft, boasting three bedrooms, plus an awesome BONUS room (currently used as 4th bedroom) plus a tandem 3 car garage, just a few cosmetic refreshes will make this home shine. A thoughtful floor plan in this home features a formal living and dining room, a main floor office/den (could be a guest room) half bath, a large kitchen with walk-in pantry, island and eating space, plus a spacious family room with gas fireplace. The laundry/utility room are complete with washer & dryer, laundry sink, and lead out to the garage. Now, for the upstairs…don’t miss the generous sized primary suite and sitting area, complete with an en-suite of 5 piece bath and walk-in closet – – facing north & east the windows in the primary suite offer views of the Cascade mountains, you may even see a hot air balloon from the Snohomish Valley. Two additional bedrooms are nice sized, the BONUS room could easily be a 4th bedroom. The fenced in back yard feels private with the multiple fuit trees. Plenty of storage space in the 3 car tandem garage with a door exiting to the back yard.
Property Details
Price:
$824,900
MLS #:
NWM2543428
Status:
Active
Beds:
3
Baths:
3
Type:
Single Family
Subtype:
Single Family Residence
Subdivision:
Pinehurst
Neighborhood:
740everettmukilteo
Listed Date:
Jun 20, 2026
Finished Sq Ft:
2,968
Total Sq Ft:
2,968
Lot Size:
5,663 sqft / 0.13 acres (approx)
Year Built:
2002
See this Listing
Schools
School District:
Snohomish
Elementary School:
Seattle Hill Elem
Middle School:
Valley View Mid
High School:
Glacier Peak
Interior
Appliances
Dishwasher, Disposal, Dryer, Microwave, Refrigerator, Stove(s)/Range(s), Washer
Bathrooms
2 Full Bathrooms, 1 Half Bathroom
Cooling
None
Fireplaces Total
1
Flooring
Hardwood, Vinyl, Carpet
Heating
Forced Air
Interior Features
Bath Off Primary, Dbl Pane/Storm Window, Dining Room, Fireplace, Pantry, Walk-In Closet(s), Water Heater
Levels
Two
Main Level Bathrooms
1
Exterior
Architectural Style
Traditional
Attached Garage YN
1
Community Features
CCRs, Playground
Construction Materials
Metal/Vinyl, Wood
Covered Spaces
3
Direction Faces
South
Exterior Features
Metal/Vinyl, Wood
Lot Features
Curbs, Paved
Parking Features
Driveway, Attached Garage
Parking Spots
5
Parking Total
5
Roof
Composition
Security Features
Partially Fenced
View
Territorial
Financial
HOA Fee
$525
HOA Fee Frequency
Annually
HOA Includes
Common Area Maintenance
Tax Year
2026
Taxes
$8,777
Map
Community
- Address4529 115th Place SE -9134 Everett WA
- SubdivisionPinehurst
- CityEverett
- CountySnohomish
- Zip Code98208
Subdivisions in Everett
- Alderwood
- Beverly Park
- Boulevard Bluffs
- Cascade Heights
- Casino
- Claremont
- Downtown
- Eastmont
- Ebey Island
- Edgewater
- Everett
- Everett Mall
- Evergreen
- Fairway
- Forest Park
- Harbor View
- Harbour Pointe
- Hat Island
- Hilton Lake
- Historic N Everett
- Intercity
- Lake Stickney
- Legion Park
- Lowell
- Madison
- Mariner
- Martha Lake
- Memorial Stadium
- Merrill Creek
- Mill Creek
- Mukilteo
- Mukilteo Blvd
- Mukilteo Speedway
- North Everett
- Paine Field
- Pinehurst
- Pioneer Trails
- Possession Bay
- Puget Park
- Riverside
- Rucker Hill
- Seahurst
- Seattle Hill
- Silver Firs
- Silver Lake
- Snohomish
- South Everett
- Upper Ridge
- Valley View
- View Ridge
- Woodlands
Market Summary
Current real estate data for Single Family in Everett as of Jul 26, 2026
342
Single Family Listed
61
Avg DOM
422
Avg $ / SqFt
$752,418
Avg List Price
Property Summary
- Located in the Pinehurst subdivision, 4529 115th Place SE -9134 Everett WA is a Single Family for sale in Everett, WA, 98208. It is listed for $824,900 and features 3 beds, 3 baths, and has approximately 2,968 square feet of living space, and was originally constructed in 2002. The current price per square foot is $278. The average price per square foot for Single Family listings in Everett is $422. The average listing price for Single Family in Everett is $752,418. To schedule a showing of MLS#nwm2543428 at 4529 115th Place SE -9134 in Everett, WA, contact your Best in the West agent at 206-351-5550.
Similar Listings Nearby

© 2026 Northwest Multiple Listing Service as distributed by MLS GRID.
 represents listings courtesy of NWMLS. Listed by RE/MAX Northwest.
Disclaimer: Based on information submitted to the MLS GRID as of Jul-26-2026 12:59:52 pm. All data is obtained from various sources and may not have been verified by broker or MLS GRID. Supplied Open House Information is subject to change without notice. All information should be independently reviewed and verified for accuracy. Properties may or may not be listed by the office/agent presenting the information.
Copyright 2026. All rights reserved.
 represents listings courtesy of NWMLS. Listed by RE/MAX Northwest.
Disclaimer: Based on information submitted to the MLS GRID as of Jul-26-2026 12:59:52 pm. All data is obtained from various sources and may not have been verified by broker or MLS GRID. Supplied Open House Information is subject to change without notice. All information should be independently reviewed and verified for accuracy. Properties may or may not be listed by the office/agent presenting the information.
Copyright 2026. All rights reserved.
4529 115th Place SE -9134
Everett, WA