There are multiple listings for this address:


 Listing Provided Courtesy of RE/MAX Northwest
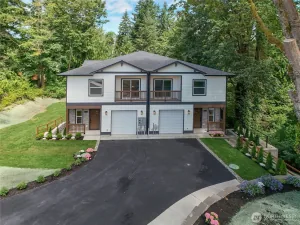
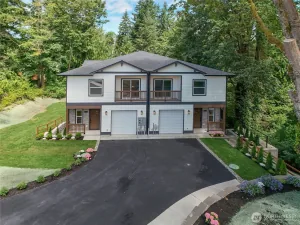
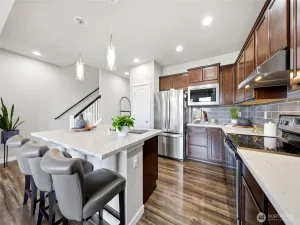
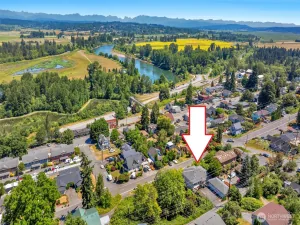
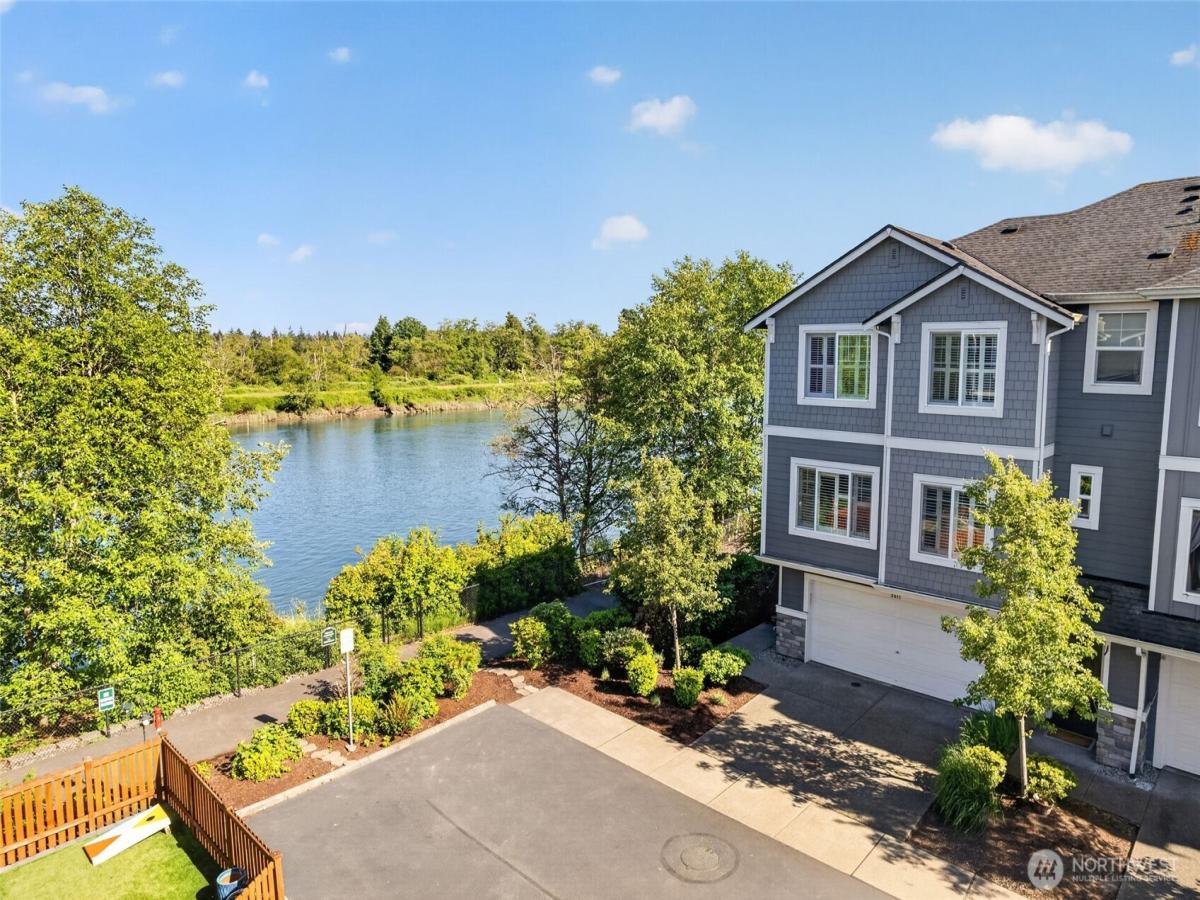
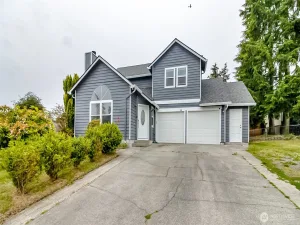
Simply the best lot in Riverfront! This like-new modern craftsman is tucked in the most private, serene corner lot to maximize peace, privacy & views! Fantastic easterly views of the Cascade Mtns, Snohomish River & beautiful sunrises take center stage from nearly every room, all year round. Built w/ quality, intention & flair that stands apart from the rest: custom paint colors, upgraded laminate wood-look floors, custom shutters/remote-controlled blinds, modern lighting & more desirable details combine perfectly in living areas that are comfortable, open & inviting. Chefs will delight in the spacious kitchen, equipped w/ high-end stainless appliances, granite counters, a walk-in pantry & a roomy center island w/ bar seats. 3 beds upstairs include a spacious primary w/ an ensuite 3/4 bath & a custom walk-in closet. 4th bed downstairs works great to give guests their own space, or use it as a rec room w/ direct access to your backyard oasis. A wraparound paver patio basks in warm sunshine & gorgeous views, while raised beds await your green thumb. 2-car garage + driveway parking = a rarity in a townhome! Low-maint HOA w/ friendly neighbors, walking trails & a new 3-acre park coming soon. Set moments away from dining, groceries, schools, future light rail station, buses & I-5. Easy connection to everything you love about the PNW – welcome home!
Property Details
Price:
$700,000
MLS #:
NWM2531491
Status:
Pending Inspection
Beds:
4
Baths:
3
Type:
Single Family
Subtype:
Condominium
Subdivision:
Everett
Neighborhood:
740everettmukilteo
Listed Date:
Jun 4, 2026
Finished Sq Ft:
0
Total Sq Ft:
2,048
Lot Size:
2,178 sqft / 0.05 acres (approx)
Year Built:
2017
See this Listing
Schools
School District:
Everett
Elementary School:
Garfield Elem
Middle School:
North Mid
High School:
Everett High
Interior
Appliances
Dishwasher, Disposal, Dryer, Microwave, Refrigerator, Stove(s)/Range(s), Tankless Water Heater, Washer
Bathrooms
2 Full Bathrooms, 1 Half Bathroom
Cooling
None
Fireplaces Total
1
Flooring
Ceramic Tile, Laminate, Carpet
Heating
Wall Furnace
Interior Features
End Unit, Fireplace, Insulated Windows, Primary Bathroom, Walk-In Closet(s), Water Heater
Levels
Multi/Split
Main Level Bathrooms
1
Exterior
Architectural Style
Craftsman
Community Features
Cable TV, Garden Space, High Speed Int Avail, Outside Entry, Playground
Construction Materials
Wood
Covered Spaces
2
Direction Faces
Southeast
Exterior Features
Wood, Wood Products
Green Energy Efficient
Insulated Windows
Lot Features
Curbs, Dead End Street, Paved, Sidewalk
Parking Features
Individual Garage, Uncovered
Parking Spots
2
Parking Total
2
Roof
Composition
View
Mountains, River, Territorial
Financial
HOA Fee
$165
HOA Fee Frequency
Monthly
HOA Includes
Common Area Maintenance, Road Maintenance, Snow Removal
Tax Year
2026
Taxes
$5,416
Map
Community
- Address3511 31st Drive Everett WA
- SubdivisionEverett
- CityEverett
- CountySnohomish
- Zip Code98201
Subdivisions in Everett
- Alderwood
- Beverly Park
- Boulevard Bluffs
- Cascade Heights
- Casino
- Claremont
- Downtown
- Eastmont
- Ebey Island
- Edgewater
- Everett
- Everett Mall
- Evergreen
- Fairway
- Forest Park
- Harbor View
- Harbour Pointe
- Hat Island
- Hilton Lake
- Historic N Everett
- Intercity
- Lake Stickney
- Legion Park
- Lowell
- Madison
- Mariner
- Martha Lake
- Memorial Stadium
- Merrill Creek
- Mill Creek
- Mukilteo
- Mukilteo Blvd
- Mukilteo Speedway
- North Everett
- Paine Field
- Pinehurst
- Pioneer Trails
- Possession Bay
- Puget Park
- Riverside
- Rucker Hill
- Seahurst
- Seattle Hill
- Silver Firs
- Silver Lake
- Snohomish
- South Everett
- Upper Ridge
- Valley View
- View Ridge
- Woodlands
Market Summary
Current real estate data for Single Family in Everett as of Jul 26, 2026
342
Single Family Listed
61
Avg DOM
422
Avg $ / SqFt
$752,374
Avg List Price
Property Summary
- Located in the Everett subdivision, 3511 31st Drive Everett WA is a Single Family for sale in Everett, WA, 98201. It is listed for $700,000 and features 4 beds, 3 baths, and has approximately 2,048 square feet of living space, and was originally constructed in 2017. The current price per square foot is $342. The average price per square foot for Single Family listings in Everett is $422. The average listing price for Single Family in Everett is $752,374. To schedule a showing of MLS#nwm2531491 at 3511 31st Drive in Everett, WA, contact your Best in the West agent at 206-351-5550.
Similar Listings Nearby

© 2026 Northwest Multiple Listing Service as distributed by MLS GRID.
 represents listings courtesy of NWMLS. Listed by RE/MAX Northwest.
Disclaimer: Based on information submitted to the MLS GRID as of Jul-26-2026 7:17:53 pm. All data is obtained from various sources and may not have been verified by broker or MLS GRID. Supplied Open House Information is subject to change without notice. All information should be independently reviewed and verified for accuracy. Properties may or may not be listed by the office/agent presenting the information.
Copyright 2026. All rights reserved.
 represents listings courtesy of NWMLS. Listed by RE/MAX Northwest.
Disclaimer: Based on information submitted to the MLS GRID as of Jul-26-2026 7:17:53 pm. All data is obtained from various sources and may not have been verified by broker or MLS GRID. Supplied Open House Information is subject to change without notice. All information should be independently reviewed and verified for accuracy. Properties may or may not be listed by the office/agent presenting the information.
Copyright 2026. All rights reserved.
3511 31st Drive
Everett, WA
Listing Provided Courtesy of RE/MAX NorthwestSimply the best lot in Riverfront! This like-new modern craftsman is tucked in the most private, serene corner lot to maximize peace, privacy & views! Fantastic easterly views of the Cascade Mtns, Snohomish River & beautiful sunrises take center stage from nearly every room, all year round. Built w/ quality, intention & flair that stands apart from the rest: custom paint colors, upgraded laminate wood-look floors, custom shutters/remote-controlled blinds, modern lighting & more desirable details combine perfectly in living areas that are comfortable, open & inviting. Chefs will delight in the spacious kitchen, equipped w/ high-end stainless appliances, granite counters, a walk-in pantry & a roomy center island w/ bar seats. 3 beds upstairs include a spacious primary w/ an ensuite 3/4 bath & a custom walk-in closet. 4th bed downstairs works great to give guests their own space, or use it as a rec room w/ direct access to your backyard oasis. A wraparound paver patio basks in warm sunshine & gorgeous views, while raised beds await your green thumb. 2-car garage + driveway parking = a rarity in a townhome! Low-maint HOA w/ friendly neighbors, walking trails & a new 3-acre park coming soon. Set moments away from dining, groceries, schools, future light rail station, buses & I-5. Easy connection to everything you love about the PNW – welcome home!
Property Details
Price:
$700,000
MLS #:
NWM2546791
Status:
Pending Inspection
Beds:
4
Baths:
3
Type:
Condo
Subtype:
Condominium
Subdivision:
Everett
Neighborhood:
740everettmukilteo
Listed Date:
Jun 4, 2026
Finished Sq Ft:
0
Total Sq Ft:
2,048
Lot Size:
2,178 sqft / 0.05 acres (approx)
Year Built:
2017
See this Listing
Schools
School District:
Everett
Elementary School:
Garfield Elem
Middle School:
North Mid
High School:
Everett High
Interior
Appliances
Dishwasher, Disposal, Dryer, Microwave, Refrigerator, Stove(s)/Range(s), Tankless Water Heater, Washer
Bathrooms
2 Full Bathrooms, 1 Half Bathroom
Cooling
None
Fireplaces Total
1
Flooring
Ceramic Tile, Laminate, Carpet
Heating
Wall Furnace
Interior Features
End Unit, Fireplace, Insulated Windows, Primary Bathroom, Walk-In Closet(s), Water Heater
Levels
Multi/Split
Main Level Bathrooms
1
Exterior
Architectural Style
Craftsman
Community Features
Cable TV, Garden Space, High Speed Int Avail, Outside Entry, Playground
Construction Materials
Wood
Covered Spaces
2
Direction Faces
Southeast
Exterior Features
Wood, Wood Products
Green Energy Efficient
Insulated Windows
Lot Features
Curbs, Dead End Street, Paved, Sidewalk
Parking Features
Individual Garage, Uncovered
Parking Spots
2
Parking Total
2
Roof
Composition
View
Mountains, River, Territorial
Financial
HOA Fee
$165
HOA Fee Frequency
Monthly
HOA Includes
Common Area Maintenance, Road Maintenance, Snow Removal
Tax Year
2026
Taxes
$5,416
Map
Community
- Address3511 31st Drive Everett WA
- SubdivisionEverett
- CityEverett
- CountySnohomish
- Zip Code98201
Subdivisions in Everett
- Alderwood
- Beverly Park
- Boulevard Bluffs
- Cascade Heights
- Casino
- Claremont
- Downtown
- Eastmont
- Ebey Island
- Edgewater
- Everett
- Everett Mall
- Evergreen
- Fairway
- Forest Park
- Harbor View
- Harbour Pointe
- Hat Island
- Hilton Lake
- Historic N Everett
- Intercity
- Lake Stickney
- Legion Park
- Lowell
- Madison
- Mariner
- Martha Lake
- Memorial Stadium
- Merrill Creek
- Mill Creek
- Mukilteo
- Mukilteo Blvd
- Mukilteo Speedway
- North Everett
- Paine Field
- Pinehurst
- Pioneer Trails
- Possession Bay
- Puget Park
- Riverside
- Rucker Hill
- Seahurst
- Seattle Hill
- Silver Firs
- Silver Lake
- Snohomish
- South Everett
- Upper Ridge
- Valley View
- View Ridge
- Woodlands
Market Summary
Property Summary
- Located in the Everett subdivision, 3511 31st Drive Everett WA is a Condo for sale in Everett, WA, 98201. It is listed for $700,000 and features 4 beds, 3 baths, and has approximately 2,048 square feet of living space, and was originally constructed in 2017. The current price per square foot is $342. The average price per square foot for Condo listings in Everett is $422. The average listing price for Condo in Everett is $752,374. To schedule a showing of MLS#nwm2546791 at 3511 31st Drive in Everett, WA, contact your Best in the West agent at 206-351-5550.