
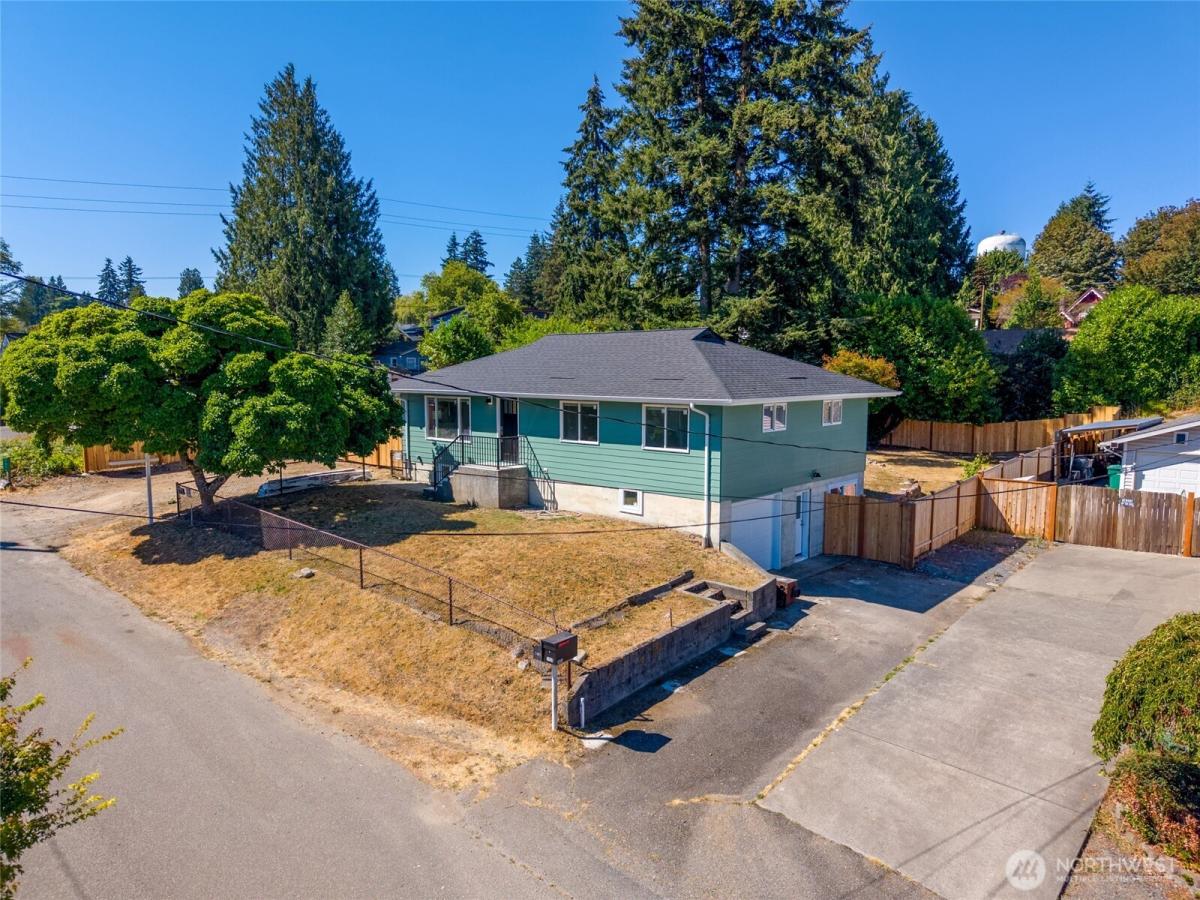


 Listing Provided Courtesy of Vanno Vong at Pellego, Inc.
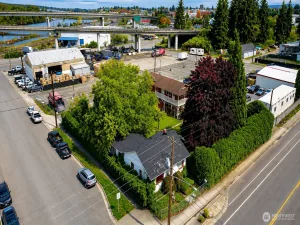
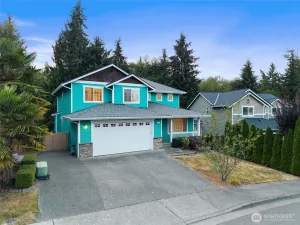
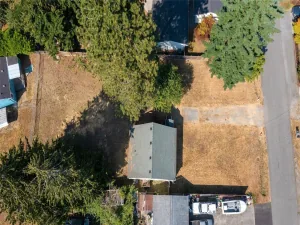
Completely remodeled down to the studs, this thoughtfully updated home combines quality craftsmanship with exceptional flexibility. Major completed improvements include new electrical with updated panels, plumbing, roof, windows, siding, gutters, and more, providing peace of mind for years to come. The open-concept main living area is designed for both everyday living and entertaining, with abundant natural light and a seamless flow throughout. The primary suite offers a comfortable retreat featuring heated tile floors and a beautifully finished bathroom with a frameless glass walk-in shower. A separate entrance to the lower level provides outstanding flexibility for extended living, guests, or potential ADU or rental use, subject to buyer verification, making it an attractive opportunity for owner-occupants and investors alike. The property also offers a rare opportunity for future development, with a completed survey, geotechnical soil study, and approximately 90% of preliminary civil engineering work that is transferable to the buyer. Buyer to verify all future development potential, permitting requirements, and intended uses. Outside, the generous lot provides ample parking with space for multiple vehicles, RVs, boats, and other recreational equipment. Conveniently located near parks, shopping, restaurants, Boeing, and major commuter routes.
Property Details
Price:
$700,000
MLS #:
NWM2568950
Status:
Active
Beds:
5
Baths:
3
Type:
Single Family
Subtype:
Single Family Residence
Subdivision:
Beverly Park
Neighborhood:
740everettmukilteo
Listed Date:
Aug 21, 2026
Finished Sq Ft:
1,933
Total Sq Ft:
1,933
Lot Size:
10,890 sqft / 0.25 acres (approx)
Year Built:
1955
See this Listing
Schools
School District:
Everett
Elementary School:
Lowell Elem
Middle School:
Evergreen Mid
High School:
Cascade High
Interior
Appliances
Dishwasher, Disposal, Microwave, Refrigerator, Stove(s)/Range(s)
Bathrooms
1 Full Bathroom, 2 Three Quarter Bathrooms
Cooling
Ductless
Flooring
Ceramic Tile, Vinyl Plank, Carpet
Heating
Ductless, Wall Furnace
Interior Features
Bath Off Primary, Dbl Pane/Storm Window, Dining Room, Water Heater, Wet Bar
Levels
One
Main Level Bathrooms
2
Main Level Bedrooms
3
Exterior
Attached Garage YN
1
Construction Materials
Cement Plank, Wood
Covered Spaces
2
Exterior Features
Cement Planked, Wood, Wood Products
Lot Features
Paved
Parking Features
Driveway, Attached Garage, Off Street, RV Parking
Parking Spots
2
Parking Total
2
Roof
Composition
Security Features
Fully Fenced
View
Territorial
Financial
Tax Year
2025
Taxes
$4,188
Map
Community
- Address7414 Highland Drive Everett WA
- SubdivisionBeverly Park
- CityEverett
- CountySnohomish
- Zip Code98203
Subdivisions in Everett
- Alderwood
- Beverly Park
- Boulevard Bluffs
- Cascade Heights
- Casino
- Claremont
- Downtown
- Eastmont
- Ebey Island
- Edgewater
- Everett
- Everett Mall
- Evergreen
- Fairway
- Forest Park
- Harbor View
- Harbour Pointe
- Hat Island
- Hilton Lake
- Historic N Everett
- Intercity
- Lake Stickney
- Legion Park
- Lowell
- Madison
- Mariner
- Martha Lake
- Memorial Stadium
- Merrill Creek
- Mill Creek
- Mukilteo
- Mukilteo Blvd
- Mukilteo Speedway
- North Everett
- Paine Field
- Pinehurst
- Pioneer Trails
- Possession Bay
- Puget Park
- Riverside
- Rucker Hill
- Seahurst
- Seattle Hill
- Silver Firs
- Silver Lake
- Snohomish
- South Everett
- Upper Ridge
- Valley View
- View Ridge
- Woodlands
Market Summary
Current real estate data for Single Family in Everett as of Oct 22, 2026
351
Single Family Listed
71
Avg DOM
417
Avg $ / SqFt
$742,099
Avg List Price
Property Summary
- Located in the Beverly Park subdivision, 7414 Highland Drive Everett WA is a Single Family for sale in Everett, WA, 98203. It is listed for $700,000 and features 5 beds, 3 baths, and has approximately 1,933 square feet of living space, and was originally constructed in 1955. The current price per square foot is $362. The average price per square foot for Single Family listings in Everett is $417. The average listing price for Single Family in Everett is $742,099. To schedule a showing of MLS#nwm2568950 at 7414 Highland Drive in Everett, WA, contact your Best in the West agent at 206-351-5550.
Similar Listings Nearby

 Listing courtesy of Pellego, Inc.
The database information herein is provided from and copyrighted by the Northwest Multiple Listing Service (NWMLS). NWMLS data may not be reproduced or redistributed and is only for people viewing this site. All information provided is deemed reliable but is not guaranteed and should be independently verified. All properties are subject to prior sale or withdrawal. This site was last updated Oct-22-2026 11:35:06 am. © 2026 NWMLS.
7414 Highland Drive
Everett, WA