


 Listing Provided Courtesy of Karen Arlt at Person Real Estate Group LLC
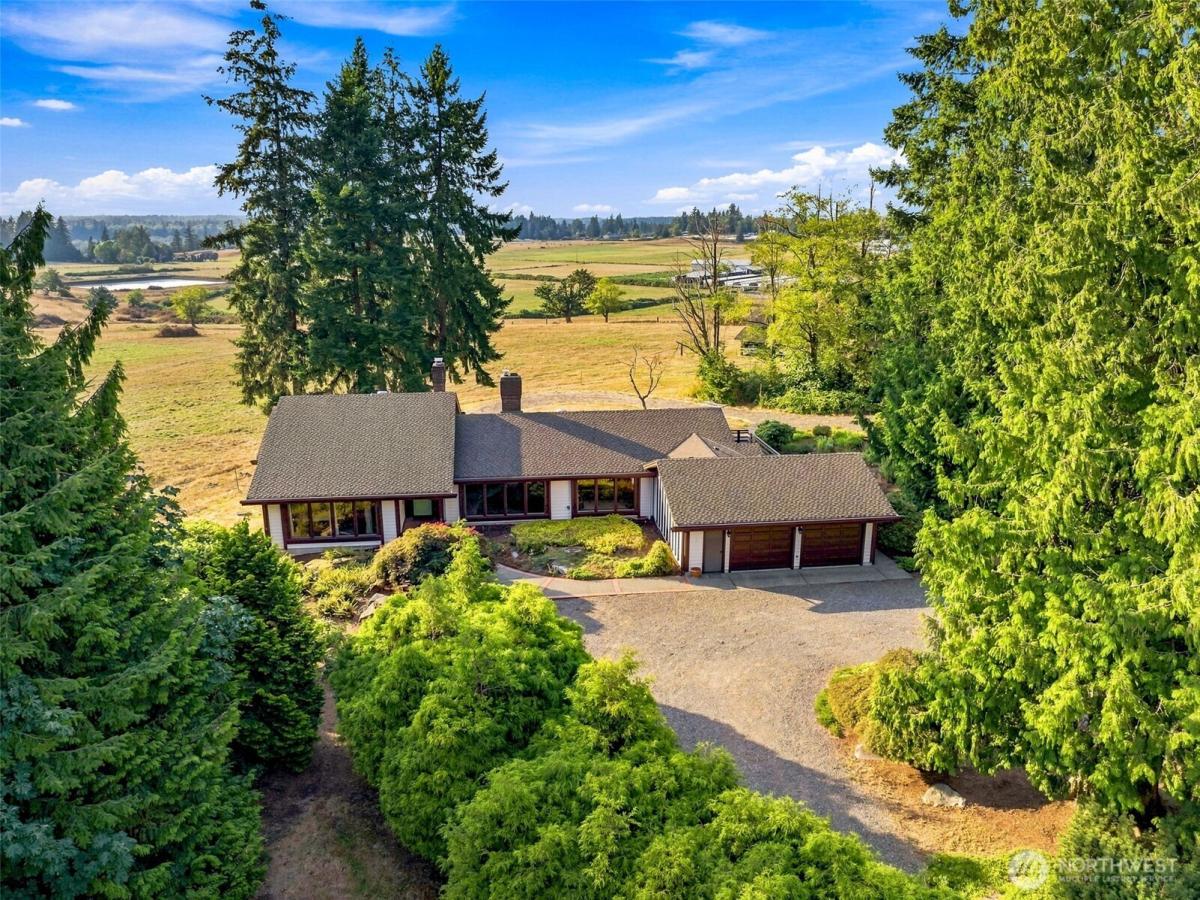
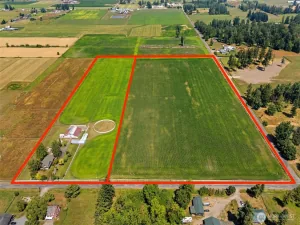
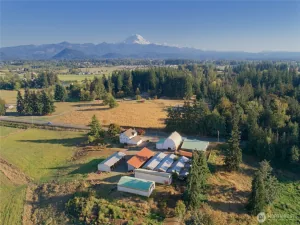
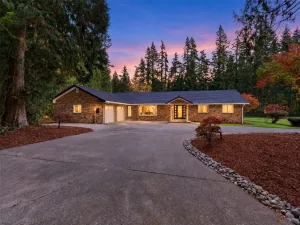
Country roads lead you home to this solidly built ranch rambler on a beautiful shy 20 acres. A private drive brings you to the spacious 5-bedroom, 3.5-bath home, thoughtfully designed with generous living areas and pastoral sunset views. The large formal living room with fireplace opens to the dining room, while the kitchen adjoins a breakfast room and family room with fireplace and Dutch door to the rear deck. The primary suite includes a attached bath. One wing offers an additional bedroom, full bath, and utility/mud room. The opposite wing features three more bedrooms and another full bath. The lower level has excellent potential with an unfinished rec room with fireplace, plus an additional room and half bath. Quality construction is evident throughout, including cedar siding, Presidential roofing, heat pump, wired for generator, vacuum system, and an oversized 2-car garage. A wonderful opportunity to update a well-built home with great scale and design. Two sizable barns include hay lofts, four stalls, and one barn with a 3-car-deep garage bay and garage door. Private septic and city water. Located in Open Space/Farm and Agricultural zoning for lower taxes, close to downtown Enumclaw with quick access to commuter routes.
Property Details
Price:
$1,299,500
MLS #:
NWM2574689
Status:
Active
Beds:
5
Baths:
4
Type:
Single Family
Subtype:
Single Family Residence
Subdivision:
Osceola
Neighborhood:
300enumclaw
Listed Date:
Aug 27, 2026
Finished Sq Ft:
2,760
Total Sq Ft:
3,540
Lot Size:
841,579 sqft / 19.32 acres (approx)
Year Built:
1972
See this Listing
Schools
School District:
Enumclaw
High School:
Enumclaw Snr High
Interior
Appliances
Dishwasher, Disposal, Dryer, Microwave, Refrigerator, Stove(s)/Range(s), Washer
Bathrooms
2 Full Bathrooms, 1 Three Quarter Bathroom, 1 Half Bathroom
Cooling
Central Air, Heat Pump
Fireplaces Total
3
Flooring
Laminate, Vinyl, Carpet
Heating
Heat Pump
Interior Features
Bath Off Primary, Built-In Vacuum, Ceiling Fan(s), Dbl Pane/Storm Window, Dining Room, Fireplace, Water Heater, Wired for Generator
Levels
One
Main Level Bathrooms
3
Main Level Bedrooms
5
Exterior
Attached Garage YN
1
Construction Materials
Brick, Wood
Covered Spaces
4
Exterior Features
Brick, Wood
Lot Features
Dead End Street, Open Space, Paved
Parking Features
Attached Garage, Detached Garage, RV Parking
Parking Spots
4
Parking Total
4
Roof
Composition
View
Territorial
Financial
Tax Year
2026
Taxes
$8,729
Map
Community
- Address18916 SE 440th Street Enumclaw WA
- SubdivisionOsceola
- CityEnumclaw
- CountyKing
- Zip Code98022
Subdivisions in Enumclaw
Market Summary
Current real estate data for Single Family in Enumclaw as of Oct 29, 2026
113
Single Family Listed
85
Avg DOM
370
Avg $ / SqFt
$833,375
Avg List Price
Property Summary
- Located in the Osceola subdivision, 18916 SE 440th Street Enumclaw WA is a Single Family for sale in Enumclaw, WA, 98022. It is listed for $1,299,500 and features 5 beds, 4 baths, and has approximately 2,760 square feet of living space, and was originally constructed in 1972. The current price per square foot is $471. The average price per square foot for Single Family listings in Enumclaw is $370. The average listing price for Single Family in Enumclaw is $833,375. To schedule a showing of MLS#nwm2574689 at 18916 SE 440th Street in Enumclaw, WA, contact your Best in the West agent at 206-351-5550.
Similar Listings Nearby

 Listing courtesy of Person Real Estate Group LLC
The database information herein is provided from and copyrighted by the Northwest Multiple Listing Service (NWMLS). NWMLS data may not be reproduced or redistributed and is only for people viewing this site. All information provided is deemed reliable but is not guaranteed and should be independently verified. All properties are subject to prior sale or withdrawal. This site was last updated Oct-28-2026 9:07:26 pm. © 2026 NWMLS.
18916 SE 440th Street
Enumclaw, WA