


 Listing Provided Courtesy of Joseph Q. Bauman at John L. Scott R.E.Tacoma North
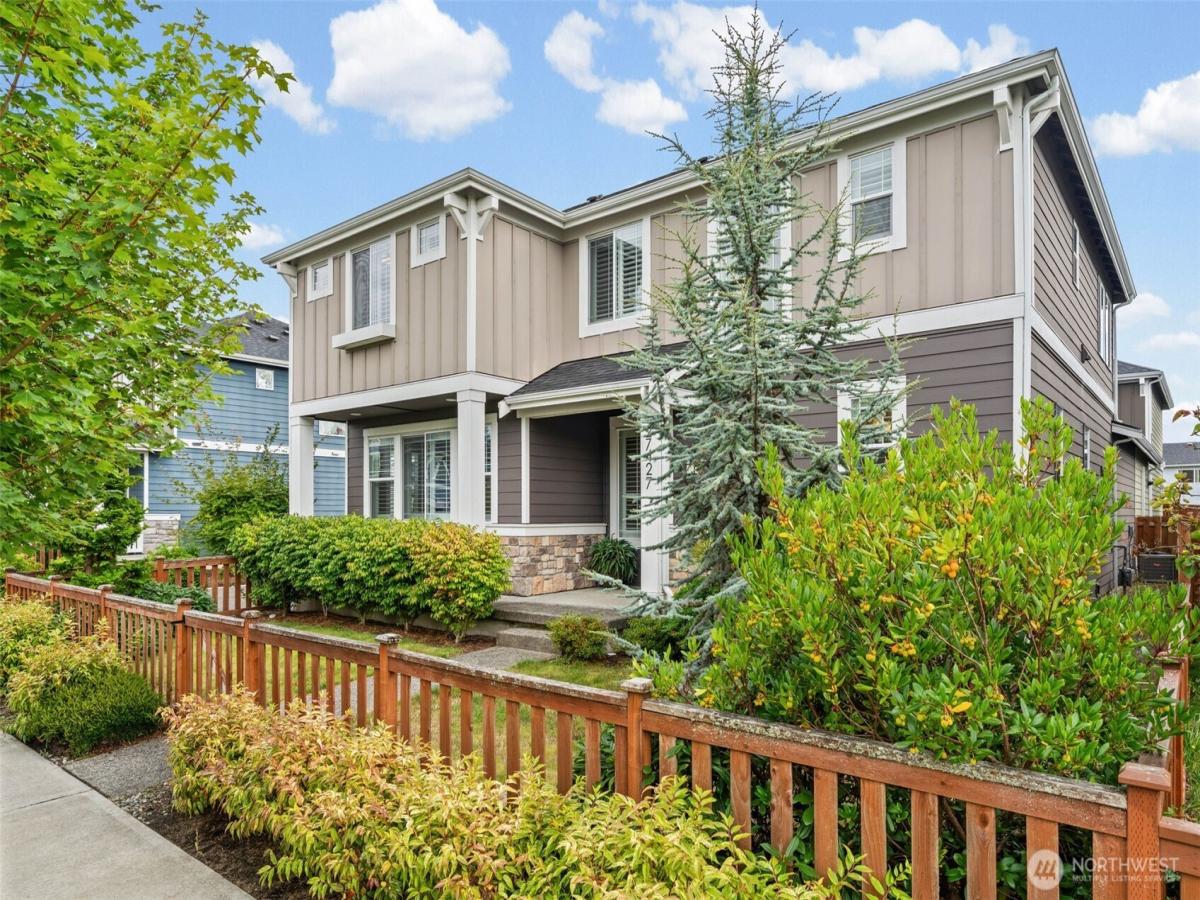
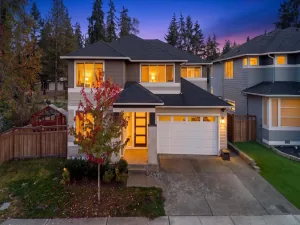
Welcome to this beautifully maintained and thoughtfully upgraded home in the desirable Havenwood community! Offering 2,599 sq ft of comfortable living space, this impressive 3-bedroom home features a versatile bonus room/office, 2.5 baths and a 2-car garage. Step inside to a bright, inviting interior with designer touches throughout, including engineered hardwood floors, updated lighting, plantation shutters and quality finishes. The spacious kitchen is the heart of the home, featuring abundant cabinetry, stainless-steel appliances and plenty of room for everyday living or entertaining. Upstairs, the generous primary suite offers a private retreat with an en-suite bath and walk-in closet with a custom organization system. Outside, enjoy beautifully landscaped surroundings and a private deck—perfect for morning coffee, summer gatherings or relaxing at the end of the day. Ideally located with easy access to major commuter routes, shopping, dining and entertainment, plus nearby parks, beaches and recreational opportunities including Redondo Beach, Saltwater State Park and Woodmont Park. A wonderful opportunity to own a truly special home in a convenient South Sound location.
Property Details
Price:
$775,000
MLS #:
NWM2578013
Status:
Active
Beds:
3
Baths:
3
Type:
Single Family
Subtype:
Single Family Residence
Subdivision:
Woodmont
Neighborhood:
120desmoinesredondo
Listed Date:
Sep 7, 2026
Finished Sq Ft:
2,599
Total Sq Ft:
2,599
Lot Size:
3,950 sqft / 0.09 acres (approx)
Year Built:
2019
See this Listing
Schools
School District:
Federal Way
Interior
Appliances
Dishwasher, Microwave, Refrigerator, Stove(s)/Range(s)
Bathrooms
2 Full Bathrooms, 1 Half Bathroom
Cooling
Central Air
Fireplaces Total
1
Flooring
Engineered Hardwood, Laminate, Carpet
Heating
Forced Air
Interior Features
Bath Off Primary, Ceiling Fan(s), Dbl Pane/Storm Window, Dining Room, Fireplace, Pantry, Walk-In Closet(s), Water Heater
Levels
Two
Main Level Bathrooms
1
Exterior
Architectural Style
Contemporary
Community Features
CCRs
Construction Materials
Cement Plank, Wood
Covered Spaces
2
Direction Faces
North
Exterior Features
Cement Planked, Wood Products
Lot Features
Curbs, Paved, Sidewalk
Parking Features
Attached Carport, Driveway, Off Street
Parking Spots
4
Parking Total
4
Roof
Composition
View
Territorial
Financial
HOA Fee
$200
HOA Fee Frequency
Monthly
HOA Includes
Common Area Maintenance
Tax Year
2026
Taxes
$8,622
Map
Community
- Address27427 14th Place S Des Moines WA
- SubdivisionWoodmont
- CityDes Moines
- CountyKing
- Zip Code98198
Subdivisions in Des Moines
Market Summary
Current real estate data for Single Family in Des Moines as of Oct 28, 2026
69
Single Family Listed
87
Avg DOM
373
Avg $ / SqFt
$694,187
Avg List Price
Property Summary
- Located in the Woodmont subdivision, 27427 14th Place S Des Moines WA is a Single Family for sale in Des Moines, WA, 98198. It is listed for $775,000 and features 3 beds, 3 baths, and has approximately 2,599 square feet of living space, and was originally constructed in 2019. The current price per square foot is $298. The average price per square foot for Single Family listings in Des Moines is $373. The average listing price for Single Family in Des Moines is $694,187. To schedule a showing of MLS#nwm2578013 at 27427 14th Place S in Des Moines, WA, contact your Best in the West agent at 206-351-5550.
Similar Listings Nearby

 Listing courtesy of John L. Scott R.E.Tacoma North
The database information herein is provided from and copyrighted by the Northwest Multiple Listing Service (NWMLS). NWMLS data may not be reproduced or redistributed and is only for people viewing this site. All information provided is deemed reliable but is not guaranteed and should be independently verified. All properties are subject to prior sale or withdrawal. This site was last updated Oct-28-2026 11:20:21 am. © 2026 NWMLS.
27427 14th Place S
Des Moines, WA