


 Listing Provided Courtesy of Keller Williams Realty
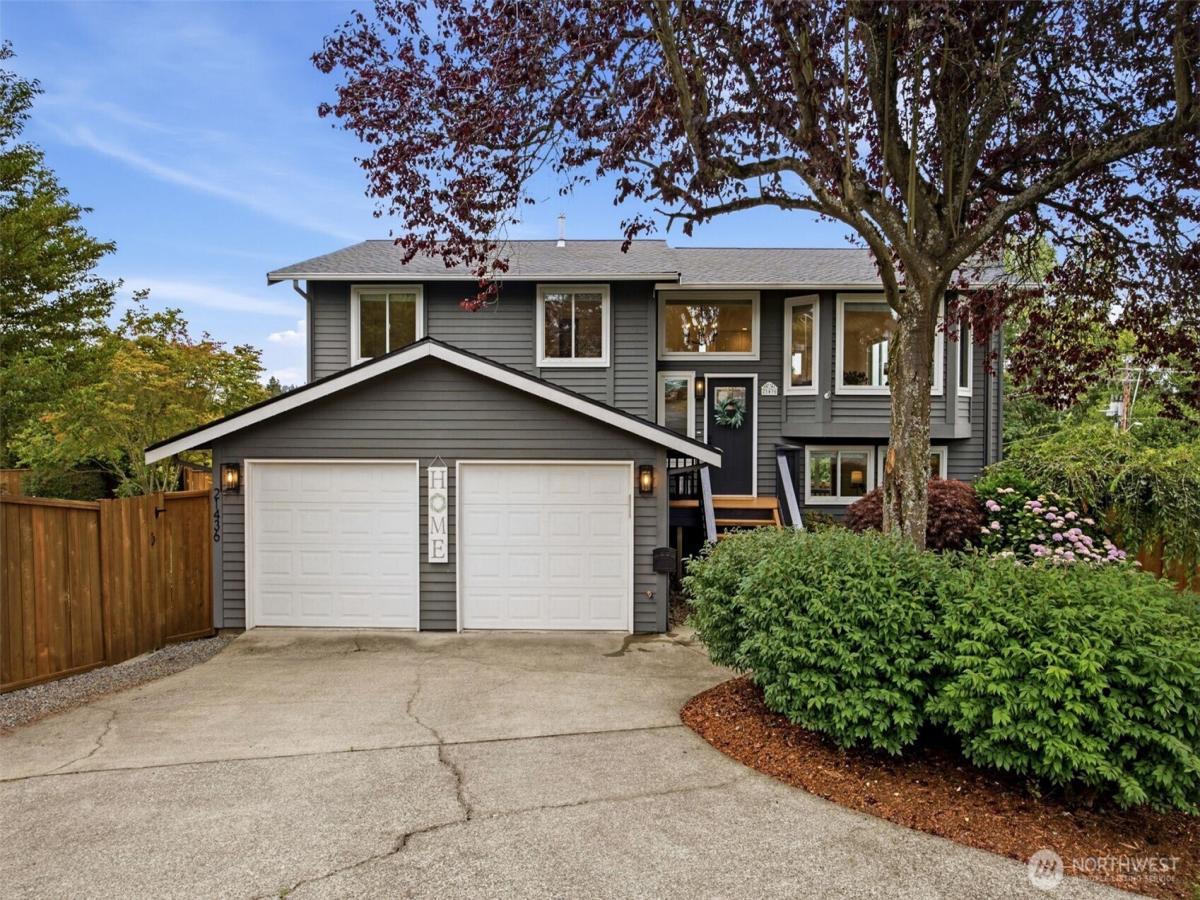
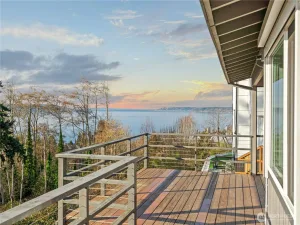
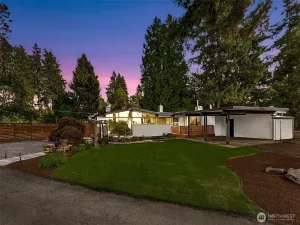
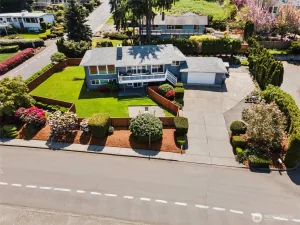
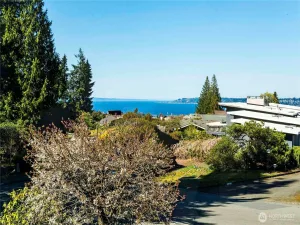
Spectacular property on 2 tax parcels with NO HOA and partial Sound views! This beautifully updated home is move-in ready with a NEW roof (2026), NEW hot water tank (2026), fresh interior paint (2026), NEW interior trim, millwork, and interior doors, plus a newer A/C (2023), and Renewal by Andersen replacement windows (2014). Enjoy updated can lighting throughout, gorgeous hickory hardwood floors, and a spacious living room ft. cozy wood-burning fireplace and charming bay window. The remodeled kitchen shines with quartz countertops, soft-close cabinetry/drawers, pull-out drawers, full-height tile backsplash, farmhouse sink, and all appliances included. The dining room opens through french doors to the updated upper deck—perfect for entertaining. The remodeled guest bathroom includes quartz countertops, ceramic tile flooring, subway tile tub/shower surround, upgraded vanity and toilet, plus a skylight. The primary suite ft. hickory hardwood floors, dual closets, french doors, and a beautifully remodeled en-suite bath with quartz countertops, ceramic tile floors, subway tile tub/shower surround, upgraded vanity, toilet, and skylight. The lower-level family room offers a cozy wood-stove, NEW LVP flooring (2026), and NEW washer & dryer included. Newer garage doors. Huge fully fenced and the second tax parcel adds approximately 6,398 sq. ft. of beautifully landscaped outdoor space complete with powered gazebo, storage shed, and firepit—offering endless possibilities!
Property Details
Price:
$815,000
MLS #:
NWM2546446
Status:
Pending
Beds:
4
Baths:
3
Type:
Single Family
Subtype:
Single Family Residence
Subdivision:
North Hill
Neighborhood:
120desmoinesredondo
Listed Date:
Jul 6, 2026
Finished Sq Ft:
1,910
Total Sq Ft:
1,910
Lot Size:
13,908 sqft / 0.32 acres (approx)
Year Built:
1984
See this Listing
Schools
School District:
Highline
Elementary School:
North Hill-Primary
Middle School:
Buyer To Verify
High School:
Mount Rainier High
Interior
Appliances
Dishwasher, Disposal, Dryer, Microwave, Refrigerator, Stove(s)/Range(s), Washer
Bathrooms
3 Full Bathrooms
Cooling
Central Air
Fireplaces Total
1
Flooring
Ceramic Tile, Hardwood, Laminate
Heating
Forced Air, Stove/Free Standing
Interior Features
Bath Off Primary, Ceiling Fan(s), Dbl Pane/Storm Window, Dining Room, Fireplace, French Doors, Security System, Skylight(s), Water Heater
Levels
Multi/Split
Exterior
Attached Garage YN
1
Construction Materials
Wood
Covered Spaces
2
Exterior Features
Wood, Wood Products
Lot Features
Dead End Street, Paved
Parking Features
Driveway, Attached Garage
Parking Spots
6
Parking Total
6
Roof
Composition
Security Features
Fully Fenced, Security System
View
Territorial
Financial
Tax Year
2025
Taxes
$9,089
Map
Community
- Address21436 4th Place S Des Moines WA
- SubdivisionNorth Hill
- CityDes Moines
- CountyKing
- Zip Code98198
Subdivisions in Des Moines
Market Summary
Current real estate data for Single Family in Des Moines as of Jul 26, 2026
73
Single Family Listed
64
Avg DOM
372
Avg $ / SqFt
$792,151
Avg List Price
Property Summary
- Located in the North Hill subdivision, 21436 4th Place S Des Moines WA is a Single Family for sale in Des Moines, WA, 98198. It is listed for $815,000 and features 4 beds, 3 baths, and has approximately 1,910 square feet of living space, and was originally constructed in 1984. The current price per square foot is $427. The average price per square foot for Single Family listings in Des Moines is $372. The average listing price for Single Family in Des Moines is $792,151. To schedule a showing of MLS#nwm2546446 at 21436 4th Place S in Des Moines, WA, contact your Best in the West agent at 206-351-5550.
Similar Listings Nearby

© 2026 Northwest Multiple Listing Service as distributed by MLS GRID.
 represents listings courtesy of NWMLS. Listed by Keller Williams Realty.
Disclaimer: Based on information submitted to the MLS GRID as of Jul-26-2026 7:24:32 pm. All data is obtained from various sources and may not have been verified by broker or MLS GRID. Supplied Open House Information is subject to change without notice. All information should be independently reviewed and verified for accuracy. Properties may or may not be listed by the office/agent presenting the information.
Copyright 2026. All rights reserved.
 represents listings courtesy of NWMLS. Listed by Keller Williams Realty.
Disclaimer: Based on information submitted to the MLS GRID as of Jul-26-2026 7:24:32 pm. All data is obtained from various sources and may not have been verified by broker or MLS GRID. Supplied Open House Information is subject to change without notice. All information should be independently reviewed and verified for accuracy. Properties may or may not be listed by the office/agent presenting the information.
Copyright 2026. All rights reserved.
21436 4th Place S
Des Moines, WA