There are multiple listings for this address:


 Listing Provided Courtesy of Lake & Company
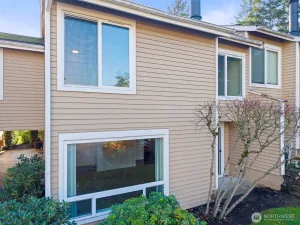
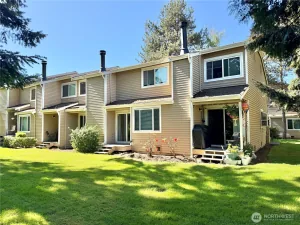
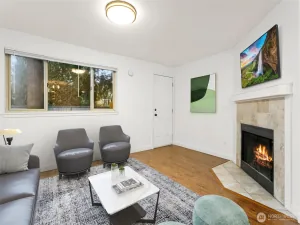
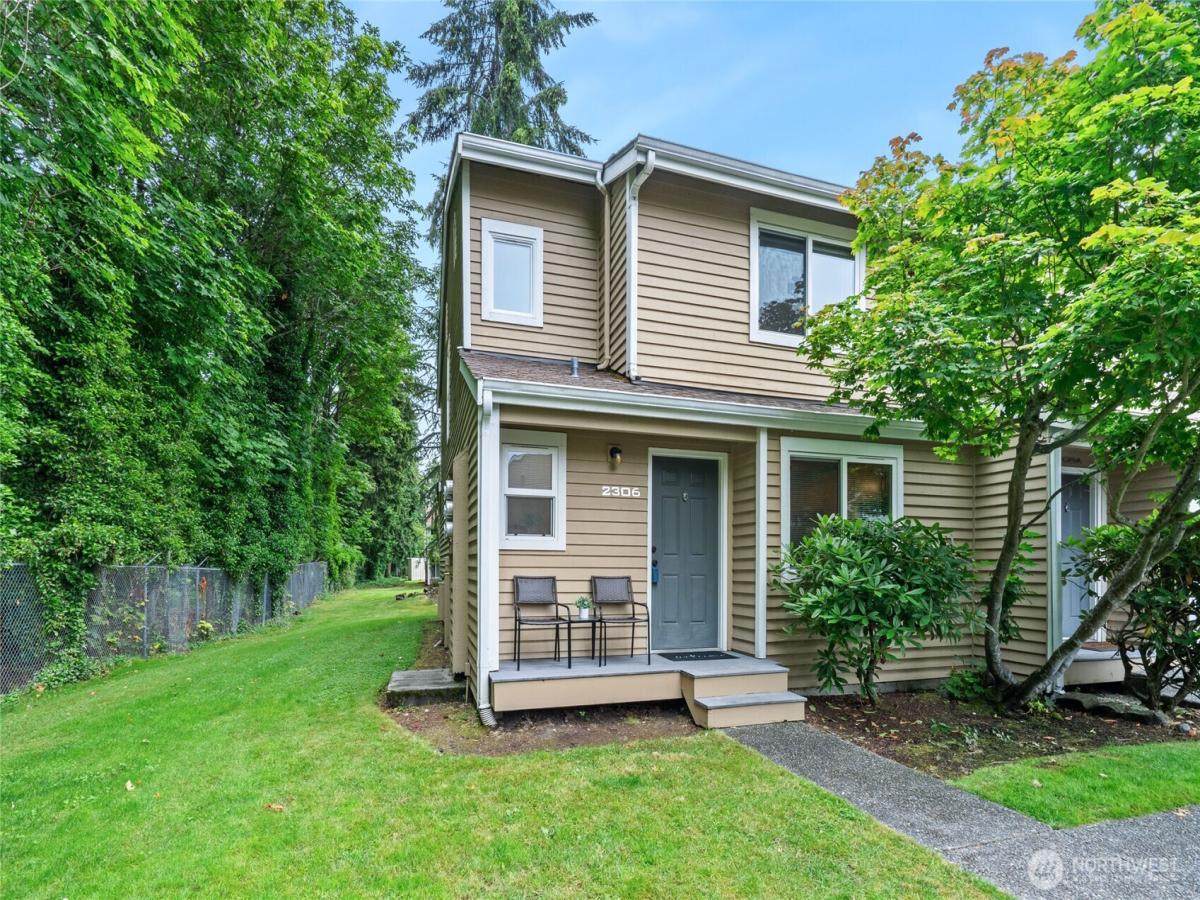
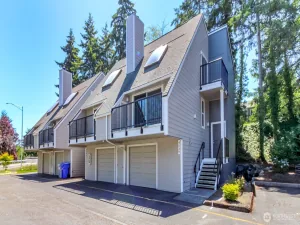
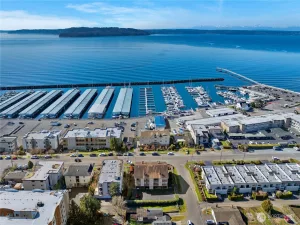
Tucked away in the desired Hudson Ridge community, this home sits peacefully at the end of a cul-de-sac. A large private side yard and expansive backyard is filled with lush trees and greenery. This spacious 2-story home lives large. The inviting main level kitchen with eating area opens to the dining and living areas featuring a cozy wood-burning fireplace for those chilly days. The upper level presents 2 generous bedrooms, a large bathroom, full size washer/ dryer, and an additional private vanity area and walk-in closet for the primary bedroom. Enjoy outdoor relaxation on your private back porch, perfectly positioned for added peace and privacy. This home includes 1 covered designated parking spot just steps from the front door and multiple uncovered spots. Enjoy FUN amenities: swimming pool,exercise room, and clubhouse. Walk to Highline College and the under-1-mile Link Light Rail station. Minutes from Saltwater Park and Des Moines Marina’s new Marina Steps plaza/waterfront dining. Pets/rentals allowed, some restrictions. Come view it today.
Property Details
Price:
$298,500
MLS #:
NWM2547315
Status:
Active
Beds:
2
Baths:
2
Type:
Condo
Subtype:
Condominium
Subdivision:
Highline
Neighborhood:
120desmoinesredondo
Listed Date:
Jun 30, 2026
Finished Sq Ft:
0
Total Sq Ft:
1,205
Year Built:
1982
See this Listing
Schools
School District:
Highline
Interior
Appliances
Dishwasher, Disposal, Dryer, Refrigerator, Stove(s)/Range(s), Washer
Bathrooms
1 Full Bathroom, 1 Half Bathroom
Cooling
None
Fireplaces Total
1
Flooring
Laminate, Carpet
Heating
Baseboard
Interior Features
End Unit, Fireplace, Ground Floor, Insulated Windows, Walk-In Closet(s), Water Heater
Levels
Multi/Split
Main Level Bathrooms
1
Exterior
Community Features
Cable TV, Club House, Exercise Room, High Speed Int Avail, Pool, Trail(s)
Construction Materials
Wood
Covered Spaces
1
Direction Faces
South
Exterior Features
Wood
Green Energy Efficient
Insulated Windows
Lot Features
Cul-De-Sac, Curbs, Open Space, Paved
Parking Features
Carport
Parking Spots
1
Parking Total
1
Roof
Composition
View
See Remarks
Financial
HOA Fee
$523
HOA Fee Frequency
Monthly
HOA Includes
Common Area Maintenance, Earthquake Insurance, Lawn Service, See Remarks, Sewer, Trash, Water
Tax Year
2025
Taxes
$4,586
Map
Community
- Address23815 12th Place S #2306 Des Moines WA
- SubdivisionHighline
- CityDes Moines
- CountyKing
- Zip Code98198
Subdivisions in Des Moines
Market Summary
Current real estate data for Condo in Des Moines as of Jul 26, 2026
58
Condo Listed
65
Avg DOM
380
Avg $ / SqFt
$418,340
Avg List Price
Property Summary
- Located in the Highline subdivision, 23815 12th Place S #2306 Des Moines WA is a Condo for sale in Des Moines, WA, 98198. It is listed for $298,500 and features 2 beds, 2 baths, and has approximately 1,205 square feet of living space, and was originally constructed in 1982. The current price per square foot is $248. The average price per square foot for Condo listings in Des Moines is $380. The average listing price for Condo in Des Moines is $418,340. To schedule a showing of MLS#nwm2547315 at 23815 12th Place S #2306 in Des Moines, WA, contact your Best in the West agent at 206-351-5550.
Similar Listings Nearby

© 2026 Northwest Multiple Listing Service as distributed by MLS GRID.
 represents listings courtesy of NWMLS. Listed by Lake & Company.
Disclaimer: Based on information submitted to the MLS GRID as of Jul-25-2026 10:21:11 pm. All data is obtained from various sources and may not have been verified by broker or MLS GRID. Supplied Open House Information is subject to change without notice. All information should be independently reviewed and verified for accuracy. Properties may or may not be listed by the office/agent presenting the information.
Copyright 2026. All rights reserved.
 represents listings courtesy of NWMLS. Listed by Lake & Company.
Disclaimer: Based on information submitted to the MLS GRID as of Jul-25-2026 10:21:11 pm. All data is obtained from various sources and may not have been verified by broker or MLS GRID. Supplied Open House Information is subject to change without notice. All information should be independently reviewed and verified for accuracy. Properties may or may not be listed by the office/agent presenting the information.
Copyright 2026. All rights reserved.
23815 12th Place S #2306
Des Moines, WA
Listing Provided Courtesy of Lake & CompanyTucked away in the desired Hudson Ridge community, this home sits peacefully at the end of a cul-de-sac. A large private side yard and expansive backyard is filled with lush trees and greenery. This spacious 2-story home lives large. The inviting main level kitchen with eating area opens to the dining and living areas featuring a cozy wood-burning fireplace for those chilly days. The upper level presents 2 generous bedrooms, a large bathroom, full size washer/ dryer, and an additional private vanity area and walk-in closet for the primary bedroom. Enjoy outdoor relaxation on your private back porch, perfectly positioned for added peace and privacy. This home includes 1 covered designated parking spot just steps from the front door and multiple uncovered spots. Enjoy FUN amenities: swimming pool,exercise room, and clubhouse. Walk to Highline College and the under-1-mile Link Light Rail station. Minutes from Saltwater Park and Des Moines Marina’s new Marina Steps plaza/waterfront dining. Pets/rentals allowed, some restrictions. Come view it today.
Property Details
Price:
$298,500
MLS #:
NWM2547969
Status:
Active
Beds:
2
Baths:
2
Type:
Single Family
Subtype:
Condominium
Subdivision:
Highline
Neighborhood:
120desmoinesredondo
Listed Date:
Jun 30, 2026
Finished Sq Ft:
0
Total Sq Ft:
1,205
Year Built:
1982
See this Listing
Schools
School District:
Highline
Interior
Appliances
Dishwasher, Disposal, Dryer, Refrigerator, Stove(s)/Range(s), Washer
Bathrooms
1 Full Bathroom, 1 Half Bathroom
Cooling
None
Fireplaces Total
1
Flooring
Laminate, Carpet
Heating
Baseboard
Interior Features
End Unit, Fireplace, Ground Floor, Insulated Windows, Walk-In Closet(s), Water Heater
Levels
Multi/Split
Main Level Bathrooms
1
Exterior
Community Features
Cable TV, Club House, Exercise Room, High Speed Int Avail, Pool, Trail(s)
Construction Materials
Wood
Covered Spaces
1
Direction Faces
South
Exterior Features
Wood
Green Energy Efficient
Insulated Windows
Lot Features
Cul-De-Sac, Curbs, Open Space, Paved
Parking Features
Carport
Parking Spots
1
Parking Total
1
Roof
Composition
View
See Remarks
Financial
HOA Fee
$523
HOA Fee Frequency
Monthly
HOA Includes
Common Area Maintenance, Earthquake Insurance, Lawn Service, See Remarks, Sewer, Trash, Water
Tax Year
2025
Taxes
$4,586
Map
Community
- Address23815 12th Place S #2306 Des Moines WA
- SubdivisionHighline
- CityDes Moines
- CountyKing
- Zip Code98198
Subdivisions in Des Moines
Market Summary
Current real estate data for Single Family in Des Moines as of Jul 26, 2026
58
Single Family Listed
65
Avg DOM
380
Avg $ / SqFt
$418,340
Avg List Price
Property Summary
- Located in the Highline subdivision, 23815 12th Place S #2306 Des Moines WA is a Single Family for sale in Des Moines, WA, 98198. It is listed for $298,500 and features 2 beds, 2 baths, and has approximately 1,205 square feet of living space, and was originally constructed in 1982. The current price per square foot is $248. The average price per square foot for Single Family listings in Des Moines is $380. The average listing price for Single Family in Des Moines is $418,340. To schedule a showing of MLS#nwm2547969 at 23815 12th Place S #2306 in Des Moines, WA, contact your Best in the West agent at 206-351-5550.