
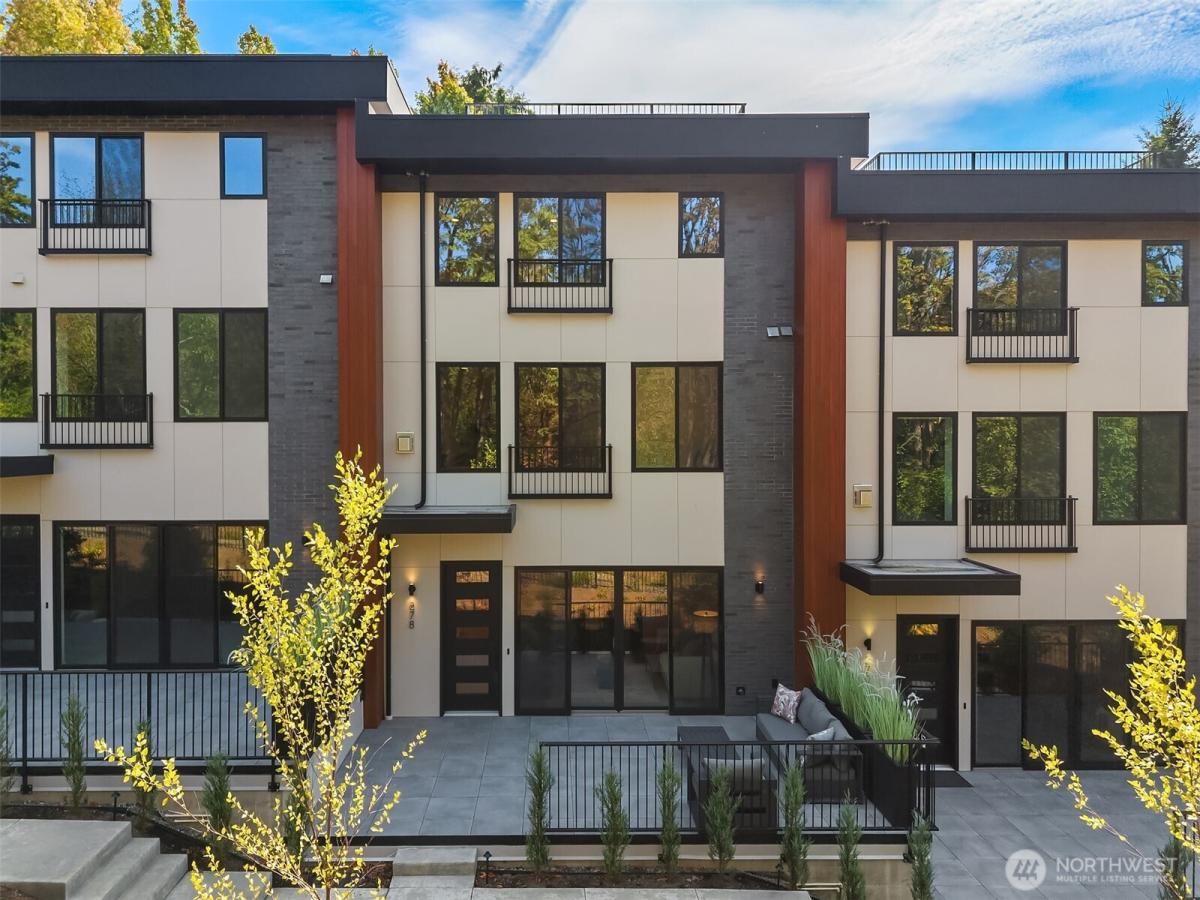


 Listing Provided Courtesy of Duke Young at Windermere Bellevue Commons
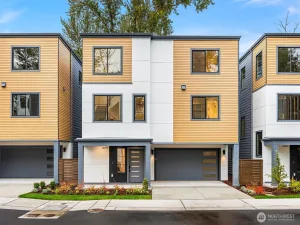
The W Townhomes bring a fresh perspective to Bellevue luxury, where sophisticated design, thoughtful floor plans, and an extraordinary setting come together in one exceptional address. Imagine coming home to unobstructed views of Downtown Bellevue, the Botanical Gardens at your doorstep, and a rooftop terrace made for taking it all in. These beautifully crafted four-bedroom residences feature expansive open-concept living, floor-to-ceiling windows, elevated finishes, and seamless indoor-outdoor spaces designed for modern living and effortless entertaining. The One-of-a-kind private two-car garage is an exceptional feature that sets The W apart and adds a level of convenience and privacy rarely found in townhome living. Set alongside the Botanical Gardens in a peaceful, nature-inspired setting, yet just minutes from Downtown Bellevue’s premier dining, shopping, parks, entertainment, and business district, The W offers the best of both worlds.
Property Details
Price:
$1,700,000
MLS #:
NWM2589499
Status:
Active
Beds:
4
Baths:
4
Type:
Single Family
Subtype:
Single Family Residence
Subdivision:
Wilburton
Neighborhood:
530bellevueeastof405
Listed Date:
Sep 30, 2026
Finished Sq Ft:
2,552
Total Sq Ft:
2,552
Lot Size:
1,128 sqft / 0.03 acres (approx)
Year Built:
2025
See this Listing
Schools
School District:
Bellevue
Elementary School:
Woodridge Elem
Middle School:
Chinook Mid
High School:
Bellevue High
Interior
Appliances
Dishwasher, Disposal, Dryer, Microwave, Refrigerator, Stove(s)/Range(s), Washer
Bathrooms
2 Full Bathrooms, 1 Three Quarter Bathroom, 1 Half Bathroom
Cooling
Ductless, Forced Air
Fireplaces Total
1
Flooring
Ceramic Tile, Engineered Hardwood
Heating
Ductless, Forced Air
Interior Features
Bath Off Primary, Dbl Pane/Storm Window, Dining Room, Fireplace, High Tech Cabling, Sprinkler System, Walk-In Closet(s), Water Heater, Wine/Beverage Refrigerator
Levels
Multi/Split
Main Level Bathrooms
1
Exterior
Attached Garage YN
1
Community Features
CCRs
Construction Materials
Brick, Cement Plank, Wood
Covered Spaces
2
Direction Faces
North
Exterior Features
Brick, Cement Planked, Wood Products
Lot Features
Paved, Sidewalk
New Construction YN
1
Parking Features
Attached Garage
Parking Spots
2
Parking Total
2
Roof
Flat
Security Features
Security Gate
View
City, Territorial
Financial
HOA Fee
$120
HOA Fee Frequency
Monthly
HOA Includes
Common Area Maintenance
Tax Year
2026
Taxes
$1,187
Map
Community
- Address286 118th Avenue SE Bellevue WA
- SubdivisionWilburton
- CityBellevue
- CountyKing
- Zip Code98005
Subdivisions in Bellevue
- Ardmore
- Bellefield
- Bellevue
- Bretton Wood
- Bridle Trails
- Cherry Crest
- Chevy Chase
- Clyde Hill
- College Hill
- Cougar Mountain
- Crossroads
- Downtown
- Downtown Bellevue
- Eaglesmere
- East Bellevue
- Eastgate
- Enatai
- Factoria
- Forest Ridge
- Glendale
- Greenwich Crest
- Hilltop
- Houghton
- Hunts Point
- Kelsey Creek
- Kirkland
- Lake Hills
- Lake Sammamish
- Lakemont
- Lochmoor
- Meydenbauer
- Microsoft
- Newcastle
- Newport Hills
- Newport Shores
- Overlake
- Phantom Lake
- Redmond
- Robinswood
- Somerset
- South Lake Sammamish
- Spiritridge
- Surrey Downs
- The Summit
- Vasa Park
- Vuecrest
- Vuemont
- West Bellevue
- West Lake Sammamish
- Whispering Heights
- Wilburton
- Woodridge
- Yarrow
- Yarrow Point
Market Summary
Current real estate data for Single Family in Bellevue as of Oct 29, 2026
383
Single Family Listed
72
Avg DOM
791
Avg $ / SqFt
$2,826,140
Avg List Price
Property Summary
- Located in the Wilburton subdivision, 286 118th Avenue SE Bellevue WA is a Single Family for sale in Bellevue, WA, 98005. It is listed for $1,700,000 and features 4 beds, 4 baths, and has approximately 2,552 square feet of living space, and was originally constructed in 2025. The current price per square foot is $666. The average price per square foot for Single Family listings in Bellevue is $791. The average listing price for Single Family in Bellevue is $2,826,140. To schedule a showing of MLS#nwm2589499 at 286 118th Avenue SE in Bellevue, WA, contact your Best in the West agent at 206-351-5550.
Similar Listings Nearby

 Listing courtesy of Windermere Bellevue Commons
The database information herein is provided from and copyrighted by the Northwest Multiple Listing Service (NWMLS). NWMLS data may not be reproduced or redistributed and is only for people viewing this site. All information provided is deemed reliable but is not guaranteed and should be independently verified. All properties are subject to prior sale or withdrawal. This site was last updated Oct-29-2026 5:43:53 am. © 2026 NWMLS.
286 118th Avenue SE
Bellevue, WA