


 Listing Provided Courtesy of John Cowan at Windermere Real Estate Co.
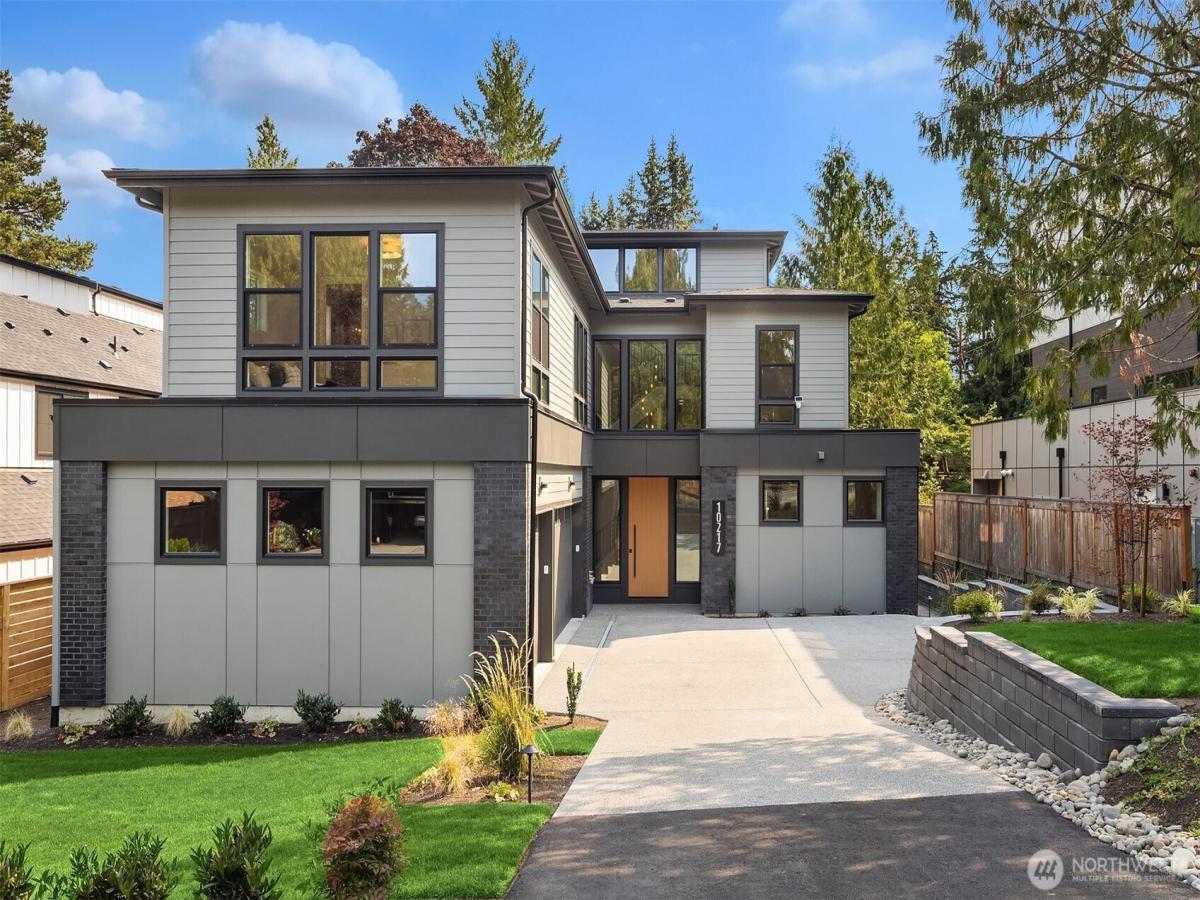
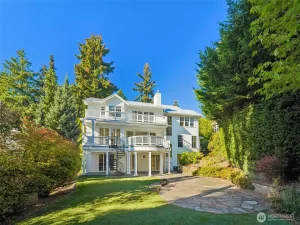
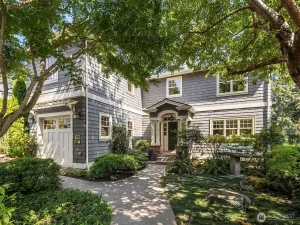
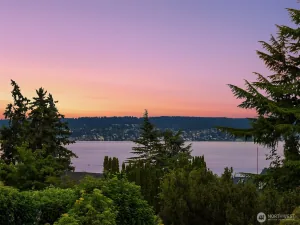
Elevated comfort meets stunning contemporary design in West Bellevue, minutes from downtown shops and restaurants with a refined neighborhood feel. A modern facade sets the tone, with an inviting front door welcoming you into a two-story foyer beneath a luxe chandelier. The open-concept main level is designed for wellness and entertaining. The kitchen features full-height cabinetry and an over-sized waterfall quartz island, situated below statement pendant lights. Enjoy professional-grade appliances, pot filler, and open shelving against a glazed tile backsplash – backed by a full second kitchen with its own spice/butler’s pantry. Sliding glass doors connect the kitchen and dining area to a covered and heated deck with a private wood-screen wall for year-round entertaining. A main-floor suite offers independent living with a bedroom, bath, sitting area, and laundry. All secondary bedrooms are en-suite. The primary suite is a true sanctuary: spa bath with heated floors, walk-in closet, exercise/meditation room, arched reading nook, and custom cedar sauna with smart controls. The top-floor retreat offers a media/bonus lounge with beverage bar, powder bath, and covered, heated deck with panoramic feel. Premium systems include dual hybrid water heaters, drain water heat recovery, hot water recirculation, central heating/cooling, an EV-ready 3-car garage, and engineered hardwoods throughout. Tree-lined streets, waterfront parks, top schools – West Bellevue at its best.
Property Details
Price:
$4,690,000
MLS #:
NWM2580062
Status:
Active
Beds:
5
Baths:
7
Type:
Single Family
Subtype:
Single Family Residence
Subdivision:
West Bellevue
Neighborhood:
520bellevuewestof405
Listed Date:
Sep 17, 2026
Finished Sq Ft:
4,944
Total Sq Ft:
4,944
Lot Size:
8,442 sqft / 0.19 acres (approx)
Year Built:
2026
See this Listing
Schools
School District:
Bellevue
Elementary School:
Clyde Hill Elem
Middle School:
Chinook Mid
High School:
Bellevue High
Interior
Appliances
Dishwasher, Dryer, Microwave, Refrigerator, See Remarks, Stove(s)/Range(s), Washer
Bathrooms
3 Full Bathrooms, 2 Three Quarter Bathrooms, 2 Half Bathrooms
Cooling
90%+ High Efficiency, Central Air
Fireplaces Total
1
Flooring
Ceramic Tile, Engineered Hardwood, Carpet
Heating
90%+ High Efficiency, Forced Air, HRV/ERV System, Radiant, Recirculation Pump
Interior Features
Second Kitchen, Second Primary Bedroom, Bath Off Primary, Dbl Pane/Storm Window, Dining Room, Fireplace, French Doors, High Tech Cabling, Pantry, Sauna, Vaulted Ceiling(s), Walk-In Closet(s), Water Heater, Wet Bar, Wine/Beverage Refrigerator
Main Level Bathrooms
2
Main Level Bedrooms
1
Exterior
Attached Garage YN
1
Construction Materials
Cement Plank, Wood
Covered Spaces
3
Exterior Features
Cement Planked, Wood Products
Lot Features
Paved
New Construction YN
1
Parking Features
Driveway, Attached Garage
Parking Spots
5
Parking Total
5
Roof
Composition
Security Features
Fully Fenced
View
Territorial
Financial
Tax Year
2025
Taxes
$10,613
Map
Community
- Address10217 NE 24th Street Bellevue WA
- SubdivisionWest Bellevue
- CityBellevue
- CountyKing
- Zip Code98004
Subdivisions in Bellevue
- Ardmore
- Bellevue
- Bretton Wood
- Bridle Trails
- Chevy Chase
- Clyde Hill
- College Hill
- Cougar Mountain
- Crossroads
- Downtown
- Downtown Bellevue
- Eaglesmere
- East Bellevue
- East Lake Sammamish
- Eastgate
- Enatai
- Factoria
- Forest Ridge
- Glendale
- Hilltop
- Kelsey Creek
- Lake Hills
- Lake Sammamish
- Lakemont
- Lochmoor
- Meydenbauer
- Microsoft
- Midlakes
- Newcastle
- Newport Hills
- Newport Shores
- Overlake
- Phantom Lake
- Robinswood
- Sky Mountain
- Somerset
- Spiritridge
- Surrey Downs
- Tam O’shanter
- The Summit
- Vasa Park
- Vuecrest
- Vuemont
- West Bellevue
- West Lake Sammamish
- Whispering Heights
- Wilburton
- Woodridge
Market Summary
Current real estate data for Single Family in Bellevue as of Oct 22, 2026
408
Single Family Listed
68
Avg DOM
787
Avg $ / SqFt
$2,791,473
Avg List Price
Property Summary
- Located in the West Bellevue subdivision, 10217 NE 24th Street Bellevue WA is a Single Family for sale in Bellevue, WA, 98004. It is listed for $4,690,000 and features 5 beds, 7 baths, and has approximately 4,944 square feet of living space, and was originally constructed in 2026. The current price per square foot is $949. The average price per square foot for Single Family listings in Bellevue is $787. The average listing price for Single Family in Bellevue is $2,791,473. To schedule a showing of MLS#nwm2580062 at 10217 NE 24th Street in Bellevue, WA, contact your Best in the West agent at 206-351-5550.
Similar Listings Nearby

 Listing courtesy of Windermere Real Estate Co.
The database information herein is provided from and copyrighted by the Northwest Multiple Listing Service (NWMLS). NWMLS data may not be reproduced or redistributed and is only for people viewing this site. All information provided is deemed reliable but is not guaranteed and should be independently verified. All properties are subject to prior sale or withdrawal. This site was last updated Oct-22-2026 2:34:17 pm. © 2026 NWMLS.
10217 NE 24th Street
Bellevue, WA