
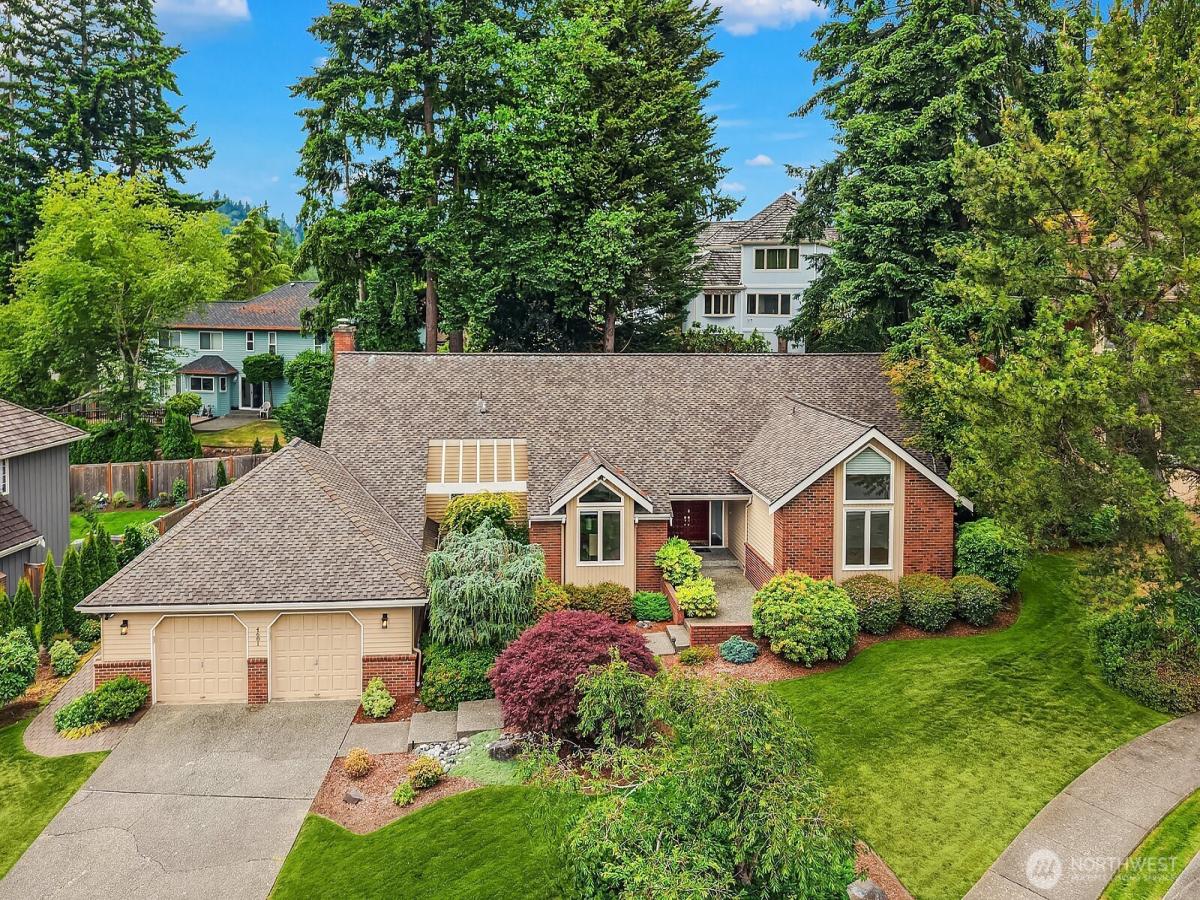


 Listing Provided Courtesy of Windermere Real Estate/East
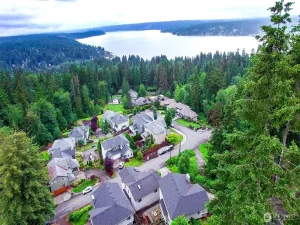
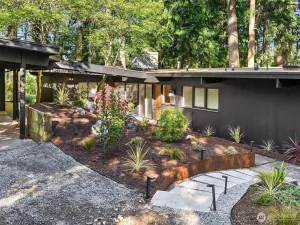
A rare custom built rambler in the coveted Sky Mountain community on Cougar Mountain, this exceptional 2,831 square foot residence offers effortless one level living in a setting that feels both private and connected. Northwest contemporary architecture is showcased throughout with soaring 20 plus foot ceilings, expansive windows, and skylights that fill the home with natural light and create an inviting sense of volume and warmth. The updated chef’s kitchen is designed for both everyday living and entertaining, featuring a center island with butcher block counter, slab quartz surfaces, glass tile backsplash, stainless steel appliances, and a Wolf 6 burner gas cooktop with warming drawer. The spa inspired primary suite offers a peaceful retreat, complete with a Jason Airmasseur hydrotherapy tub for a true at home escape. Set on a level cul de sac, the fully fenced shy quarter acre grounds are equally special. Enjoy flagstone patios, a hot tub, gravel firepit area, and lush mature landscaping that creates a private outdoor sanctuary for gatherings, quiet evenings, and year round enjoyment. Just blocks from Cougar Ridge Elementary and approximately one mile to Lakemont Village, including Town and Country Market, Starbucks, and everyday conveniences. Easy access to I 90, Bellevue, Issaquah, parks, trails, and award winning Cougar Ridge Elementary, Cougar Mountain Middle, and Issaquah High School.
Property Details
Price:
$1,775,000
MLS #:
NWM2549197
Status:
Active
Beds:
4
Baths:
3
Type:
Single Family
Subtype:
Single Family Residence
Subdivision:
Sky Mountain
Neighborhood:
500eastsidesouthofi90
Listed Date:
Jul 8, 2026
Finished Sq Ft:
2,831
Total Sq Ft:
2,831
Lot Size:
11,251 sqft / 0.26 acres (approx)
Year Built:
1984
See this Listing
Schools
School District:
Issaquah
Elementary School:
Cougar Ridge Elem
Middle School:
Cougar Mountain Middle
High School:
Issaquah High
Interior
Appliances
Dishwasher, Dryer, Microwave, Refrigerator, Stove(s)/Range(s), Washer
Bathrooms
2 Full Bathrooms, 1 Half Bathroom
Cooling
Central Air
Fireplaces Total
2
Flooring
Ceramic Tile, Hardwood, Carpet
Heating
Forced Air
Interior Features
Bath Off Primary, Dbl Pane/Storm Window, Dining Room, Fireplace, Pantry, Security System, Skylight(s), Vaulted Ceiling(s), Walk-In Closet(s), Water Heater
Levels
One
Main Level Bathrooms
3
Main Level Bedrooms
4
Exterior
Attached Garage YN
1
Community Features
CCRs
Construction Materials
Brick, Wood
Covered Spaces
2
Exterior Features
Brick, Wood
Lot Features
Cul-De-Sac, Curbs, Paved, Sidewalk
Parking Features
Attached Garage
Parking Spots
2
Parking Total
2
Roof
Composition
Security Features
Fully Fenced, Security System
View
Territorial
Financial
HOA Fee
$26
HOA Fee Frequency
Monthly
HOA Includes
Common Area Maintenance
Tax Year
2025
Taxes
$14,613
Map
Community
- Address4681 174th Avenue SE Bellevue WA
- SubdivisionSky Mountain
- CityBellevue
- CountyKing
- Zip Code98006
Subdivisions in Bellevue
- Ardmore
- Bellevue
- Bretton Wood
- Bridle Trails
- Chevy Chase
- Clyde Hill
- College Hill
- Cougar Mountain
- Crossroads
- Downtown
- Downtown Bellevue
- Eaglesmere
- East Bellevue
- East Lake Sammamish
- Eastgate
- Enatai
- Factoria
- Forest Ridge
- Glendale
- Hilltop
- Kelsey Creek
- Lake Hills
- Lake Sammamish
- Lakemont
- Lochmoor
- Meydenbauer
- Microsoft
- Midlakes
- Newcastle
- Newport Hills
- Newport Shores
- Overlake
- Phantom Lake
- Robinswood
- Sky Mountain
- Somerset
- Spiritridge
- Surrey Downs
- Tam O’shanter
- The Summit
- Vasa Park
- Vuecrest
- Vuemont
- West Bellevue
- West Lake Sammamish
- Whispering Heights
- Wilburton
- Woodridge
Market Summary
Current real estate data for Single Family in Bellevue as of Jul 25, 2026
443
Single Family Listed
54
Avg DOM
818
Avg $ / SqFt
$2,989,597
Avg List Price
Property Summary
- Located in the Sky Mountain subdivision, 4681 174th Avenue SE Bellevue WA is a Single Family for sale in Bellevue, WA, 98006. It is listed for $1,775,000 and features 4 beds, 3 baths, and has approximately 2,831 square feet of living space, and was originally constructed in 1984. The current price per square foot is $627. The average price per square foot for Single Family listings in Bellevue is $818. The average listing price for Single Family in Bellevue is $2,989,597. To schedule a showing of MLS#nwm2549197 at 4681 174th Avenue SE in Bellevue, WA, contact your Best in the West agent at 206-351-5550.
Similar Listings Nearby


© 2026 Northwest Multiple Listing Service as distributed by MLS GRID.
 represents listings courtesy of NWMLS. Listed by Windermere Real Estate/East.
Disclaimer: Based on information submitted to the MLS GRID as of Jul-25-2026 5:49:57 pm. All data is obtained from various sources and may not have been verified by broker or MLS GRID. Supplied Open House Information is subject to change without notice. All information should be independently reviewed and verified for accuracy. Properties may or may not be listed by the office/agent presenting the information.
Copyright 2026. All rights reserved.
 represents listings courtesy of NWMLS. Listed by Windermere Real Estate/East.
Disclaimer: Based on information submitted to the MLS GRID as of Jul-25-2026 5:49:57 pm. All data is obtained from various sources and may not have been verified by broker or MLS GRID. Supplied Open House Information is subject to change without notice. All information should be independently reviewed and verified for accuracy. Properties may or may not be listed by the office/agent presenting the information.
Copyright 2026. All rights reserved.
4681 174th Avenue SE
Bellevue, WA