


 Listing Provided Courtesy of Windermere R.E. Northeast, Inc
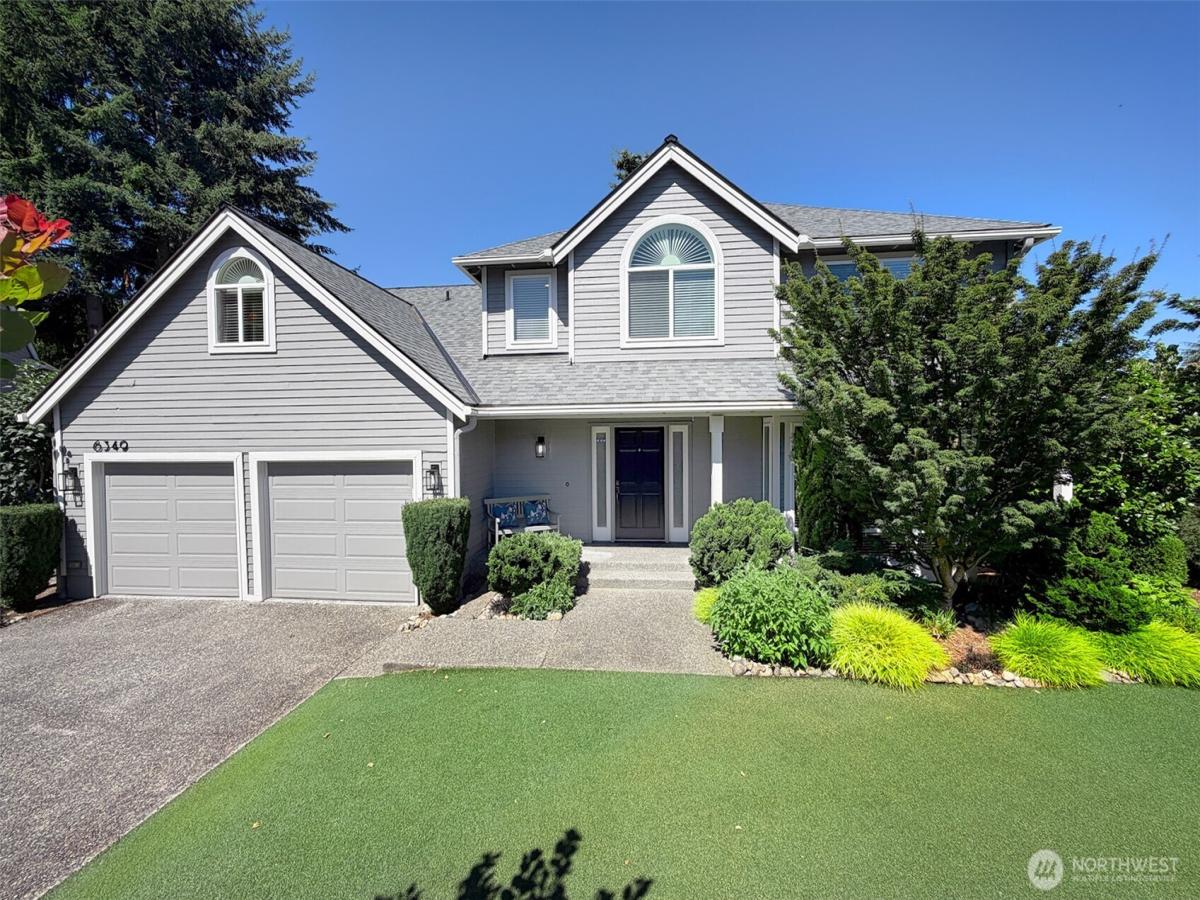
Discover casual elegance and modern comfort in this updated 4-bedroom, 2.5 bath + bonus room on quiet two home private lane. Designed for today’s lifestyle, it offers inviting spaces, refined finishes and exceptional convenience. Entire home updated since 2018 and is turn-key. Top-to-bottom remodeling of both upper-level bathrooms were just completed. Beautiful spa inspired Primary Bath w/huge shower. Gorgeously updated Chef’s kitchen. A welcoming family room with vaulted ceiling and a gas fireplace adds warmth & comfort. Slider opens to huge patio w/backyard lighting. Upper level bonus room. Gleaming hardwood floors. New roof & exterior paint in 2025. Wired for generator. Air Conditioning. Several ceiling fans. Landscape turf in front yard. Raised garden bed w/dahlias, peonies & blueberries. Eligible to transfer to Bellevue School District (Buyer to verify). Close to Newport Hills Shopping Center, Factoria, parks & trails. Easy freeway access to Seattle, Bellevue, SeaTac and Park & Ride. Convenient living at its finest. Pre-inspected for peace of mind.
Property Details
Price:
$1,365,000
MLS #:
NWM2554571
Status:
Pending
Beds:
4
Baths:
3
Type:
Single Family
Subtype:
Single Family Residence
Subdivision:
Newport Hills
Neighborhood:
500eastsidesouthofi90
Listed Date:
Jul 16, 2026
Finished Sq Ft:
2,347
Total Sq Ft:
2,347
Lot Size:
6,466 sqft / 0.15 acres (approx)
Year Built:
1989
See this Listing
Schools
School District:
Renton
Elementary School:
Hazelwood Elem
Middle School:
Risdon Middle School
High School:
Hazen Snr High
Interior
Appliances
Dishwasher, Disposal, Microwave, Refrigerator, Stove(s)/Range(s)
Bathrooms
2 Full Bathrooms, 1 Half Bathroom
Cooling
Heat Pump
Fireplaces Total
1
Flooring
Hardwood, Vinyl Plank, Carpet
Heating
Forced Air
Interior Features
Bath Off Primary, Ceiling Fan(s), Dbl Pane/Storm Window, Dining Room, Fireplace, Skylight(s), Vaulted Ceiling(s), Walk-In Closet(s), Water Heater, Wired for Generator
Levels
Two
Main Level Bathrooms
1
Exterior
Attached Garage YN
1
Construction Materials
Wood
Covered Spaces
2
Direction Faces
East
Exterior Features
Wood
Lot Features
Cul-De-Sac, Dead End Street, Sidewalk
Parking Features
Attached Garage
Parking Spots
2
Parking Total
2
Roof
Composition
Security Features
Partially Fenced
Financial
Tax Year
2026
Taxes
$12,686
Map
Community
- Address6349 114th Avenue SE Bellevue WA
- SubdivisionNewport Hills
- CityBellevue
- CountyKing
- Zip Code98006
Subdivisions in Bellevue
- Ardmore
- Bellevue
- Bretton Wood
- Bridle Trails
- Chevy Chase
- Clyde Hill
- College Hill
- Cougar Mountain
- Crossroads
- Downtown
- Downtown Bellevue
- Eaglesmere
- East Bellevue
- East Lake Sammamish
- Eastgate
- Enatai
- Factoria
- Forest Ridge
- Glendale
- Hilltop
- Kelsey Creek
- Lake Hills
- Lake Sammamish
- Lakemont
- Lochmoor
- Meydenbauer
- Microsoft
- Midlakes
- Newcastle
- Newport Hills
- Newport Shores
- Overlake
- Phantom Lake
- Robinswood
- Sky Mountain
- Somerset
- Spiritridge
- Surrey Downs
- Tam O’shanter
- The Summit
- Vasa Park
- Vuecrest
- Vuemont
- West Bellevue
- West Lake Sammamish
- Whispering Heights
- Wilburton
- Woodridge
Market Summary
Current real estate data for Single Family in Bellevue as of Jul 26, 2026
443
Single Family Listed
55
Avg DOM
818
Avg $ / SqFt
$2,989,597
Avg List Price
Property Summary
- Located in the Newport Hills subdivision, 6349 114th Avenue SE Bellevue WA is a Single Family for sale in Bellevue, WA, 98006. It is listed for $1,365,000 and features 4 beds, 3 baths, and has approximately 2,347 square feet of living space, and was originally constructed in 1989. The current price per square foot is $582. The average price per square foot for Single Family listings in Bellevue is $818. The average listing price for Single Family in Bellevue is $2,989,597. To schedule a showing of MLS#nwm2554571 at 6349 114th Avenue SE in Bellevue, WA, contact your Best in the West agent at 206-351-5550.
Similar Listings Nearby

© 2026 Northwest Multiple Listing Service as distributed by MLS GRID.
 represents listings courtesy of NWMLS. Listed by Windermere R.E. Northeast, Inc.
Disclaimer: Based on information submitted to the MLS GRID as of Jul-26-2026 5:43:59 am. All data is obtained from various sources and may not have been verified by broker or MLS GRID. Supplied Open House Information is subject to change without notice. All information should be independently reviewed and verified for accuracy. Properties may or may not be listed by the office/agent presenting the information.
Copyright 2026. All rights reserved.
 represents listings courtesy of NWMLS. Listed by Windermere R.E. Northeast, Inc.
Disclaimer: Based on information submitted to the MLS GRID as of Jul-26-2026 5:43:59 am. All data is obtained from various sources and may not have been verified by broker or MLS GRID. Supplied Open House Information is subject to change without notice. All information should be independently reviewed and verified for accuracy. Properties may or may not be listed by the office/agent presenting the information.
Copyright 2026. All rights reserved.
6349 114th Avenue SE
Bellevue, WA