


 Listing Provided Courtesy of COMPASS
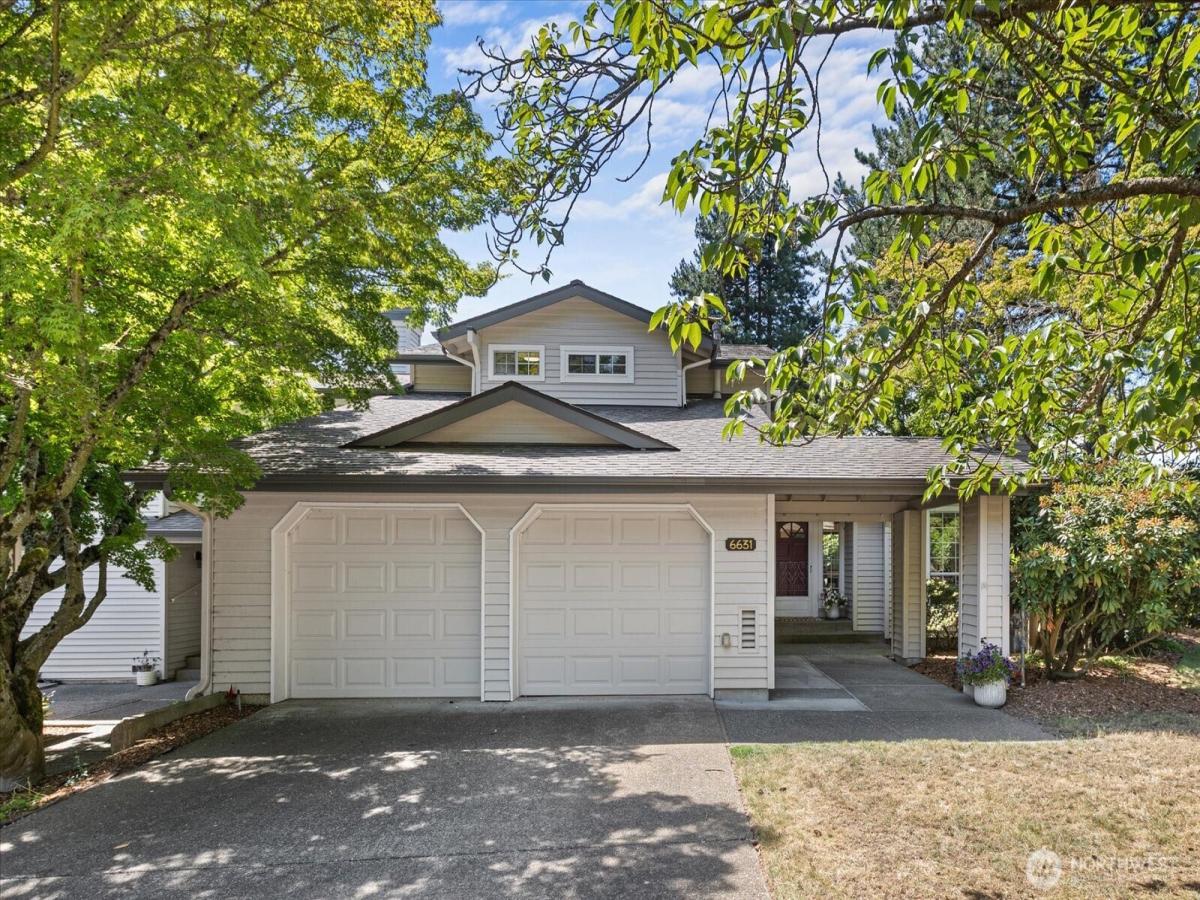
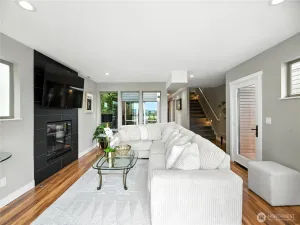
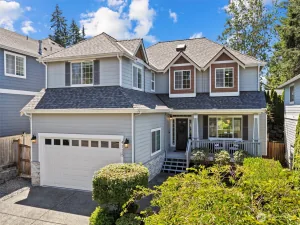
Charming townhome in Newport Hills’ Pembrook Meadow community. Classic architecture and appealing design set these townhomes apart. Well-kept grounds and a welcoming entry lead you into this attractive home where you are greeted with real hardwood floors and an inviting living room space with a gas fireplace, ample windows, and an adjacent dining room. Fresh interior paint and new carpet combine with quality existing hardwood and laminate hardwood floors. The efficient kitchen has a dining nook with skylights and windows looking out at the serene setting. The spacious adjacent second living area provides additional gathering space and opens to the back patio – perfect for entertaining. Upstairs, a spacious primary suite with 5-piece bath and walk-in closet provides a serene retreat. The guest bedroom and hall bath have ample space, with storage and desk or library space on the upper landing. Large laundry/mud room with closet and utility sink. Awesome garage with epoxy floors, work bench, attic ladder, and great built-in storage.The community amenities include a clubhouse, indoor spa, pool, hot tub, tennis, and pickleball courts. The community HOA covers the water, sewer, cable, common area, and exterior building maintenance. Conveniently located with easy access to I-405 and I-90 and close enough to dining and shopping in downtown Bellevue while maintaining a quiet neighborhood feeling.
Property Details
Price:
$875,000
MLS #:
NWM2546379
Status:
Active
Beds:
2
Baths:
3
Type:
Single Family
Subtype:
Single Family Residence
Subdivision:
Newcastle
Neighborhood:
500eastsidesouthofi90
Listed Date:
Jun 26, 2026
Finished Sq Ft:
1,870
Total Sq Ft:
1,870
Lot Size:
2,257 sqft / 0.05 acres (approx)
Year Built:
1986
See this Listing
Schools
School District:
Renton
Elementary School:
Buyer To Verify
Middle School:
Buyer To Verify
High School:
Buyer To Verify
Interior
Appliances
Dishwasher, Disposal, Dryer, Microwave, Refrigerator, Stove(s)/Range(s), Washer
Bathrooms
1 Full Bathroom, 1 Three Quarter Bathroom, 1 Half Bathroom
Cooling
None
Fireplaces Total
1
Flooring
Hardwood, Laminate, Vinyl, Vinyl Plank, Carpet
Heating
Forced Air
Interior Features
Bath Off Primary, Dbl Pane/Storm Window, Dining Room, Fireplace, Jetted Tub, Skylight(s), Vaulted Ceiling(s), Walk-In Closet(s), Water Heater
Levels
Multi/Split
Main Level Bathrooms
1
Exterior
Architectural Style
Traditional
Attached Garage YN
1
Community Features
Athletic Court, CCRs, Club House
Construction Materials
Wood
Covered Spaces
2
Direction Faces
East
Exterior Features
Wood
Lot Features
Curbs, Paved, Sidewalk
Parking Features
Driveway, Attached Garage
Parking Spots
4
Parking Total
4
Roof
Composition
View
Territorial
Financial
HOA Fee
$702
HOA Fee Frequency
Monthly
HOA Includes
Cable TV, Common Area Maintenance, Internet, Lawn Service, Road Maintenance, Sewer, Water
Tax Year
2026
Taxes
$8,083
Map
Community
- Address6631 114th Avenue SE Bellevue WA
- SubdivisionNewcastle
- CityBellevue
- CountyKing
- Zip Code98006
Subdivisions in Bellevue
- Ardmore
- Bellevue
- Bretton Wood
- Bridle Trails
- Chevy Chase
- Clyde Hill
- College Hill
- Cougar Mountain
- Crossroads
- Downtown
- Downtown Bellevue
- Eaglesmere
- East Bellevue
- East Lake Sammamish
- Eastgate
- Enatai
- Factoria
- Forest Ridge
- Glendale
- Hilltop
- Kelsey Creek
- Lake Hills
- Lake Sammamish
- Lakemont
- Lochmoor
- Meydenbauer
- Microsoft
- Midlakes
- Newcastle
- Newport Hills
- Newport Shores
- Overlake
- Phantom Lake
- Robinswood
- Sky Mountain
- Somerset
- Spiritridge
- Surrey Downs
- Tam O’shanter
- The Summit
- Vasa Park
- Vuecrest
- Vuemont
- West Bellevue
- West Lake Sammamish
- Whispering Heights
- Wilburton
- Woodridge
Market Summary
Current real estate data for Single Family in Bellevue as of Jul 27, 2026
442
Single Family Listed
56
Avg DOM
818
Avg $ / SqFt
$2,990,369
Avg List Price
Property Summary
- Located in the Newcastle subdivision, 6631 114th Avenue SE Bellevue WA is a Single Family for sale in Bellevue, WA, 98006. It is listed for $875,000 and features 2 beds, 3 baths, and has approximately 1,870 square feet of living space, and was originally constructed in 1986. The current price per square foot is $468. The average price per square foot for Single Family listings in Bellevue is $818. The average listing price for Single Family in Bellevue is $2,990,369. To schedule a showing of MLS#nwm2546379 at 6631 114th Avenue SE in Bellevue, WA, contact your Best in the West agent at 206-351-5550.
Similar Listings Nearby

© 2026 Northwest Multiple Listing Service as distributed by MLS GRID.
 represents listings courtesy of NWMLS. Listed by COMPASS.
Disclaimer: Based on information submitted to the MLS GRID as of Jul-27-2026 12:53:26 am. All data is obtained from various sources and may not have been verified by broker or MLS GRID. Supplied Open House Information is subject to change without notice. All information should be independently reviewed and verified for accuracy. Properties may or may not be listed by the office/agent presenting the information.
Copyright 2026. All rights reserved.
 represents listings courtesy of NWMLS. Listed by COMPASS.
Disclaimer: Based on information submitted to the MLS GRID as of Jul-27-2026 12:53:26 am. All data is obtained from various sources and may not have been verified by broker or MLS GRID. Supplied Open House Information is subject to change without notice. All information should be independently reviewed and verified for accuracy. Properties may or may not be listed by the office/agent presenting the information.
Copyright 2026. All rights reserved.
6631 114th Avenue SE
Bellevue, WA