
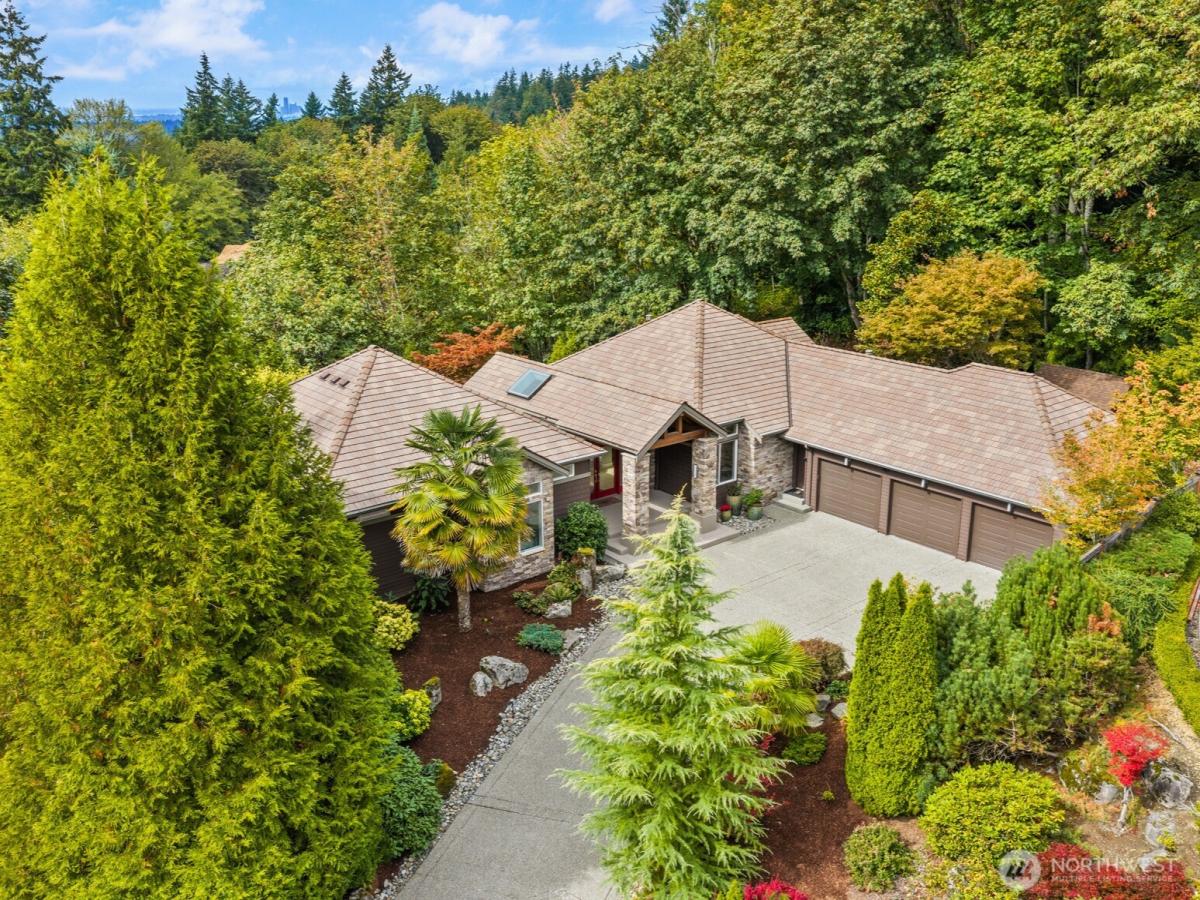


 Listing Provided Courtesy of Anthony E. Butz at Windermere Real Estate/East
Blissfully private. Architecturally vibrant. Whisper quiet. This former Street of Dreams standout delivers grand-scaled, function-forward living spaces wrapped in easy, NW contemporary elegance. The ‘wow’ begins at the view-capturing atrium entry and simply does not let up. Take note of the fresh designer hues, artisan millwork, updated on-point lighting, restored hardwoods & soaring ceilings uniting the entire heart of the home. Here, the formal and informal flow effortlessly…an entertainer’s dream. Prep & storage to spare await in the eat-in Chef’s center with expanses of rich granite, furniture-quality cabinetry, twin prep sinks & sparkling stainless, all opening wide to the sprawling family room & huge view deck beyond. You’ll be loathe to leave the main floor Owner’s retreat boasting new, cozy fireplace, walk-in dressing room (with dedicated washer/dryer hook-up) and gorgeously-appointed 5-pc en suite. The lower level wins with 10′ ceilings, media AND rec rooms united by a custom wet bar, 3 guest suites, exquisitely remodeled, and dedicated gym/flex room. Outside, your private oasis delivers a newly created spa pavilion, lush organic vignettes, patios & multiple levels of custom decking – all oriented to a lush, sylvan setting & community walking paths. Brand new AC, newer 50 yr roof (2022), cavernous 3-bay garage with room for all the toys…and so much more. From here, the commute to Bellevue and beyond is a total breeze and the schools are prized. This. Is. Home.
Property Details
Price:
$2,550,000
MLS #:
NWM2583119
Status:
Active
Beds:
4
Baths:
4
Type:
Single Family
Subtype:
Single Family Residence
Subdivision:
Lakemont
Neighborhood:
500eastsidesouthofi90
Listed Date:
Sep 17, 2026
Finished Sq Ft:
4,570
Total Sq Ft:
4,570
Lot Size:
18,099 sqft / 0.42 acres (approx)
Year Built:
1998
See this Listing
Schools
School District:
Issaquah
Elementary School:
Cougar Ridge Elem
Middle School:
Cougar Mountain Middle
High School:
Issaquah High
Interior
Appliances
Dishwasher, Disposal, Double Oven, Dryer, Microwave, Refrigerator, Stove(s)/Range(s), Washer
Bathrooms
2 Full Bathrooms, 1 Three Quarter Bathroom, 1 Half Bathroom
Cooling
90%+ High Efficiency, Central Air, Forced Air
Fireplaces Total
3
Flooring
Ceramic Tile, Hardwood, Carpet
Heating
90%+ High Efficiency, Forced Air
Interior Features
Bath Off Primary, Ceiling Fan(s), Dbl Pane/Storm Window, Dining Room, Fireplace, Fireplace (Primary Bedroom), French Doors, High Tech Cabling, Hot Tub/Spa, Skylight(s), Sprinkler System, Vaulted Ceiling(s), Walk-In Closet(s), Water Heater, Wet Bar
Levels
One
Main Level Bathrooms
2
Main Level Bedrooms
1
Exterior
Architectural Style
Contemporary
Attached Garage YN
1
Community Features
CCRs, Park, Playground, Trail(s)
Construction Materials
Cement, Stone, Wood
Covered Spaces
3
Direction Faces
Southwest
Exterior Features
Cement/Concrete, Stone, Wood
Lot Features
Cul-De-Sac, Curbs, Sidewalk
Parking Features
Attached Garage
Parking Spots
3
Parking Total
3
Roof
See Remarks, Tile
Security Features
Partially Fenced
View
Territorial
Financial
HOA Fee
$800
HOA Fee Frequency
Annually
HOA Includes
See Remarks
Tax Year
2026
Taxes
$21,729
Map
Community
- Address6560 156th Avenue SE Bellevue WA
- SubdivisionLakemont
- CityBellevue
- CountyKing
- Zip Code98006
Subdivisions in Bellevue
- Ardmore
- Bellevue
- Bretton Wood
- Bridle Trails
- Chevy Chase
- Clyde Hill
- College Hill
- Cougar Mountain
- Crossroads
- Downtown
- Downtown Bellevue
- Eaglesmere
- East Bellevue
- East Lake Sammamish
- Eastgate
- Enatai
- Factoria
- Forest Ridge
- Glendale
- Hilltop
- Kelsey Creek
- Lake Hills
- Lake Sammamish
- Lakemont
- Lochmoor
- Meydenbauer
- Microsoft
- Midlakes
- Newcastle
- Newport Hills
- Newport Shores
- Overlake
- Phantom Lake
- Robinswood
- Sky Mountain
- Somerset
- Spiritridge
- Surrey Downs
- Tam O’shanter
- The Summit
- Vasa Park
- Vuecrest
- Vuemont
- West Bellevue
- West Lake Sammamish
- Whispering Heights
- Wilburton
- Woodridge
Market Summary
Current real estate data for Single Family in Bellevue as of Oct 22, 2026
408
Single Family Listed
69
Avg DOM
787
Avg $ / SqFt
$2,797,987
Avg List Price
Property Summary
- Located in the Lakemont subdivision, 6560 156th Avenue SE Bellevue WA is a Single Family for sale in Bellevue, WA, 98006. It is listed for $2,550,000 and features 4 beds, 4 baths, and has approximately 4,570 square feet of living space, and was originally constructed in 1998. The current price per square foot is $558. The average price per square foot for Single Family listings in Bellevue is $787. The average listing price for Single Family in Bellevue is $2,797,987. To schedule a showing of MLS#nwm2583119 at 6560 156th Avenue SE in Bellevue, WA, contact your Best in the West agent at 206-351-5550.
Similar Listings Nearby


 Listing courtesy of Windermere Real Estate/East
The database information herein is provided from and copyrighted by the Northwest Multiple Listing Service (NWMLS). NWMLS data may not be reproduced or redistributed and is only for people viewing this site. All information provided is deemed reliable but is not guaranteed and should be independently verified. All properties are subject to prior sale or withdrawal. This site was last updated Oct-22-2026 12:01:36 pm. © 2026 NWMLS.
6560 156th Avenue SE
Bellevue, WA