


 Listing Provided Courtesy of Jeff J. Reynolds at COMPASS
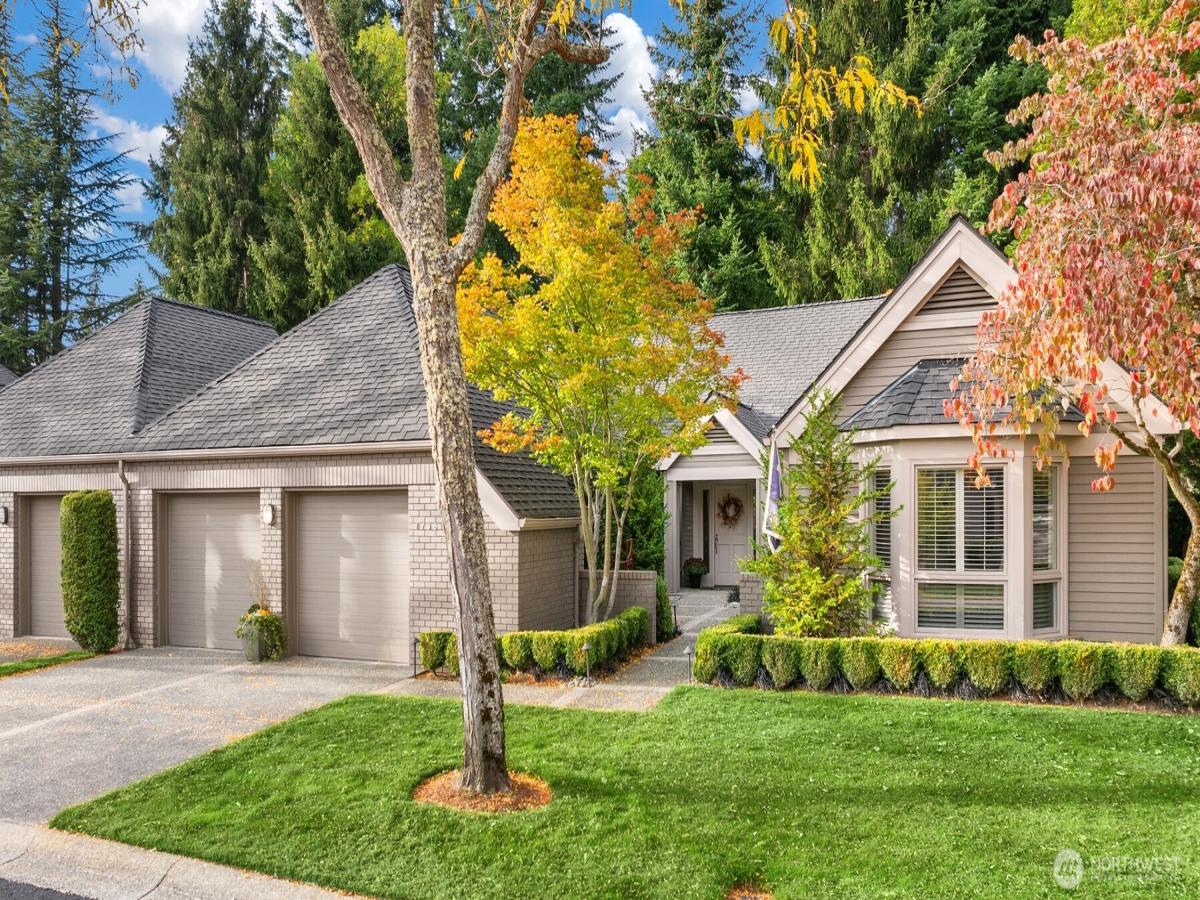
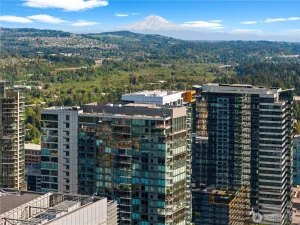
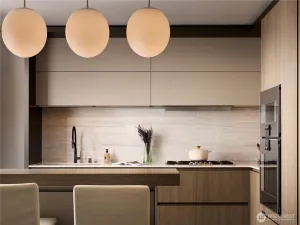
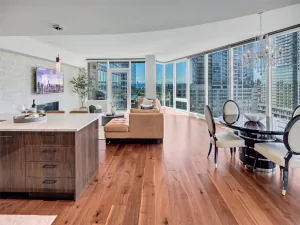
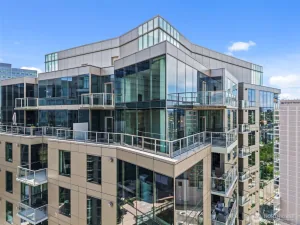
Thoughtfully reimagined for single-level living, this Devonshire residence pairs generous gathering spaces with custom details throughout. A comprehensive remodel introduced redesigned closets, updated bathroom finishes, lighting, millwork and fireplace settings. The kitchen features quartz countertops, a glass subway-tile backsplash and an owner-designed butler’s pantry. A climate-controlled wine cellar with custom glass doors creates a distinctive dining-room backdrop. The primary suite includes custom walk-in closet cabinetry, barn doors, an expanded shower and a heated bathroom floor. The guest room’s Murphy bed, fold-up desk and built-in cabinets offer flexibility, complemented by a separate den. Continued care includes flooring updates in 2021, wine-cellar cooling upgrades in 2019 and security updates in 2024. The furnace and heat pump were replaced in 2023 and serviced in 2025. An extended patio, redesigned landscaping and commissioned garden art complete the home’s outdoor setting in gated Devonshire near downtown Bellevue.
Property Details
Price:
$2,295,000
MLS #:
NWM2587128
Status:
Active
Beds:
3
Baths:
3
Type:
Condo
Subtype:
Condominium
Subdivision:
Downtown
Neighborhood:
520bellevuewestof405
Listed Date:
Oct 12, 2026
Finished Sq Ft:
0
Total Sq Ft:
2,322
Year Built:
1987
See this Listing
Schools
School District:
Bellevue
Elementary School:
Clyde Hill Elem
Middle School:
Chinook Mid
High School:
Bellevue High
Interior
Appliances
Dishwasher, Disposal, Microwave, Refrigerator, Stove(s)/Range(s), Trash Compactor
Bathrooms
1 Full Bathroom, 1 Three Quarter Bathroom, 1 Half Bathroom
Cooling
Central Air, Forced Air, Heat Pump
Flooring
Hardwood, Carpet
Heating
Forced Air, Heat Pump
Interior Features
Cooking-Gas, Dryer-Electric, End Unit, French Doors, Ground Floor, Insulated Windows, Primary Bathroom, Skylight(s), Top Floor, Vaulted Ceiling(s), Walk-In Closet(s), Washer
Laundry Features
Electric Dryer Hookup, Washer Hookup
Levels
One
Main Level Bathrooms
3
Main Level Bedrooms
3
Exterior
Architectural Style
Contemporary
Community Features
Gated, High Speed Int Avail, See Remarks
Construction Materials
Brick
Covered Spaces
2
Direction Faces
South
Exterior Features
Brick
Green Energy Efficient
Insulated Windows
Lot Features
Cul-De-Sac, Curbs, Open Space, Paved, Sidewalk
Parking Features
Individual Garage
Parking Spots
4
Parking Total
4
Roof
Composition
Security Features
Security Gate
View
Territorial
Financial
HOA Fee
$1,020
HOA Fee Frequency
Monthly
HOA Includes
Common Area Maintenance
Tax Year
2026
Taxes
$13,649
Map
Community
- Address1796 Way NE #11 Bellevue Bellevue WA
- SubdivisionDowntown
- CityBellevue
- CountyKing
- Zip Code98004
Subdivisions in Bellevue
- Ardmore
- Bellevue
- Bretton Wood
- Bridle Trails
- Chevy Chase
- Clyde Hill
- College Hill
- Cougar Mountain
- Crossroads
- Downtown
- Downtown Bellevue
- Eaglesmere
- East Bellevue
- East Lake Sammamish
- Eastgate
- Enatai
- Factoria
- Forest Ridge
- Glendale
- Hilltop
- Kelsey Creek
- Lake Hills
- Lake Sammamish
- Lakemont
- Lochmoor
- Meydenbauer
- Microsoft
- Midlakes
- Newcastle
- Newport Hills
- Newport Shores
- Overlake
- Phantom Lake
- Robinswood
- Sky Mountain
- Somerset
- Spiritridge
- Surrey Downs
- Tam O’shanter
- The Summit
- Vasa Park
- Vuecrest
- Vuemont
- West Bellevue
- West Lake Sammamish
- Whispering Heights
- Wilburton
- Woodridge
Market Summary
Property Summary
- Located in the Downtown subdivision, 1796 Way NE #11 Bellevue Bellevue WA is a Condo for sale in Bellevue, WA, 98004. It is listed for $2,295,000 and features 3 beds, 3 baths, and has approximately 2,322 square feet of living space, and was originally constructed in 1987. The current price per square foot is $988. The average price per square foot for Condo listings in Bellevue is $758. The average listing price for Condo in Bellevue is $1,096,204. To schedule a showing of MLS#nwm2587128 at 1796 Way NE #11 Bellevue in Bellevue, WA, contact your Best in the West agent at 206-351-5550.
Similar Listings Nearby

 Listing courtesy of COMPASS
The database information herein is provided from and copyrighted by the Northwest Multiple Listing Service (NWMLS). NWMLS data may not be reproduced or redistributed and is only for people viewing this site. All information provided is deemed reliable but is not guaranteed and should be independently verified. All properties are subject to prior sale or withdrawal. This site was last updated Oct-22-2026 3:49:29 pm. © 2026 NWMLS.
1796 Way NE #11 Bellevue
Bellevue, WA