


 Listing Provided Courtesy of KW Greater Seattle
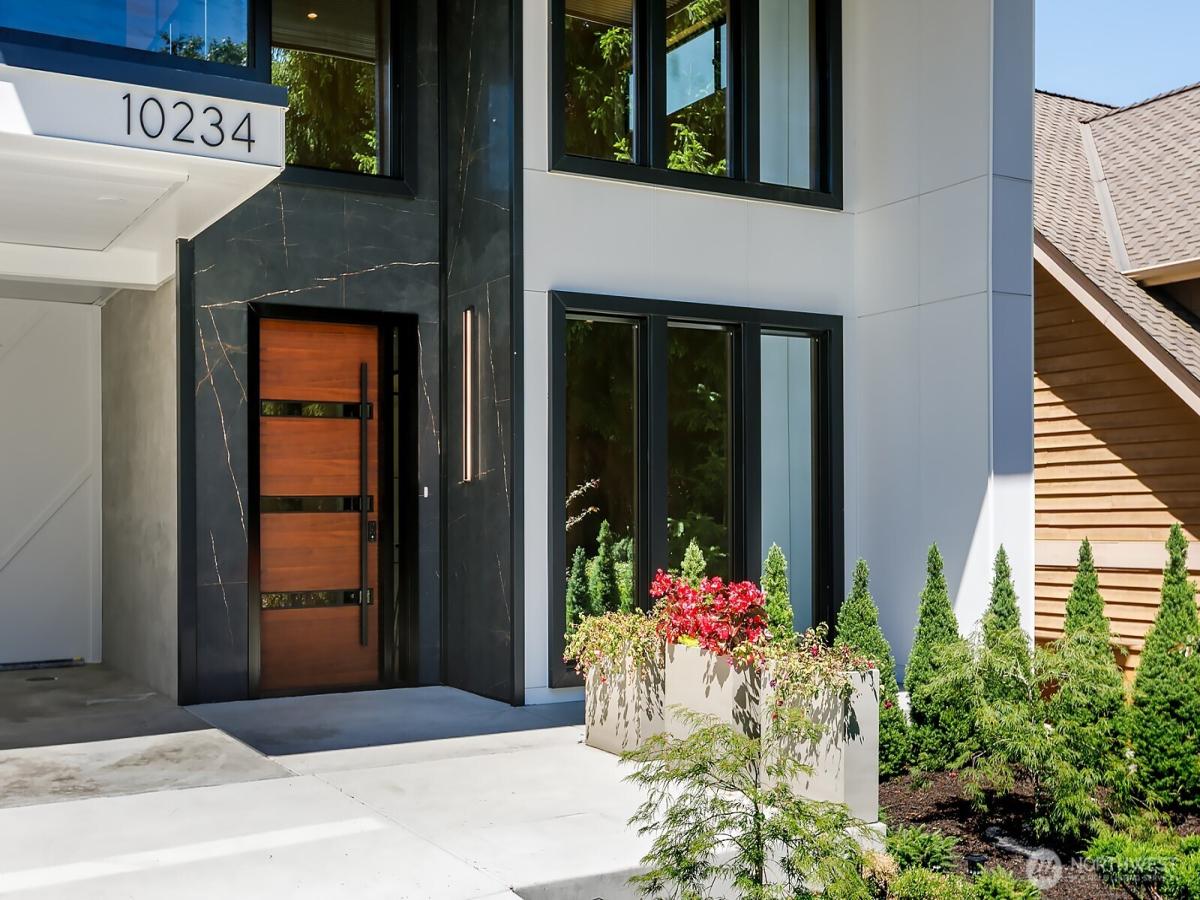
A statement of modern luxury in coveted Clyde Hill, this exceptional 6,323 SF custom residence was designed to deliver something increasingly rare on the Eastside: extraordinary space, thoughtful functionality, and elevated design in one remarkable home. Across three beautifully finished levels, the residence offers 5 generously scaled bedrooms and 6.5 baths, including private en-suites, a dedicated office, multiple living and flex spaces, and exceptional versatility for everyday life and entertaining. At the heart of the home, a dramatic great room pairs soaring ceilings and walls of glass with striking architectural details and an effortless connection to the surrounding outdoor spaces. The expansive kitchen and entertaining areas are designed for gathering, while generous front and rear terraces extend the living experience outdoors. Every level has been thoughtfully considered for comfort and flexibility. The lower level features a private entrance and additional living spaces, creating an ideal setting for extended stays, multigenerational living, guests. Heated bathroom floors and a whole-home ERV fresh-air system further elevate everyday comfort and reflect the home’s wellness-focused design. With abundant spaces to work, entertain, retreat, and recharge, this is a home designed not simply for how you live today, but for how life evolves. Ideally situated near top-rated Bellevue schools, world-class shopping and dining, and the best of the Eastside.
Property Details
Price:
$5,695,000
MLS #:
NWM2579348
Status:
Active
Beds:
5
Baths:
6
Type:
Single Family
Subtype:
Single Family Residence
Subdivision:
Clyde Hill
Neighborhood:
520bellevuewestof405
Listed Date:
Sep 8, 2026
Finished Sq Ft:
6,323
Total Sq Ft:
6,323
Lot Size:
8,640 sqft / 0.20 acres (approx)
Year Built:
2026
See this Listing
Schools
School District:
Bellevue
Elementary School:
Clyde Hill Elem
Middle School:
Chinook Mid
High School:
Bellevue High
Interior
Appliances
Dishwasher, Disposal, Double Oven, Dryer, Microwave, Refrigerator, Stove(s)/Range(s), Washer
Bathrooms
4 Full Bathrooms, 1 Three Quarter Bathroom, 1 Half Bathroom
Cooling
90%+ High Efficiency, Ductless, Heat Pump
Fireplaces Total
2
Flooring
Ceramic Tile, Engineered Hardwood, Laminate
Heating
90%+ High Efficiency, Ductless, Heat Pump, High Efficiency (Unspecified), HRV/ERV System
Interior Features
Second Kitchen, Second Primary Bedroom, Bath Off Primary, Dbl Pane/Storm Window, Fireplace, Fireplace (Primary Bedroom), French Doors, Pantry, Sprinkler System, Walk-In Closet(s), Water Heater, Wet Bar, Wine/Beverage Refrigerator, Wired for Generator
Levels
Two
Main Level Bathrooms
1
Exterior
Architectural Style
Modern
Construction Materials
Cement, Cement Plank, Stone, Wood
Covered Spaces
3
Direction Faces
South
Exterior Features
Cement/Concrete, Cement Planked, Stone, Wood
Lot Features
Paved
New Construction YN
1
Parking Features
Attached Carport
Parking Spots
3
Parking Total
3
Roof
Flat
Security Features
Partially Fenced
View
Partial, Territorial
Financial
Tax Year
2025
Taxes
$30,812
Map
Community
- Address10234 NE 20th Place Bellevue WA
- SubdivisionClyde Hill
- CityBellevue
- CountyKing
- Zip Code98004
Subdivisions in Bellevue
- Ardmore
- Bellevue
- Bretton Wood
- Bridle Trails
- Chevy Chase
- Clyde Hill
- College Hill
- Cougar Mountain
- Crossroads
- Downtown
- Downtown Bellevue
- Eaglesmere
- East Bellevue
- East Lake Sammamish
- Eastgate
- Enatai
- Factoria
- Forest Ridge
- Glendale
- Hilltop
- Kelsey Creek
- Lake Hills
- Lake Sammamish
- Lakemont
- Lochmoor
- Meydenbauer
- Microsoft
- Midlakes
- Newcastle
- Newport Hills
- Newport Shores
- Overlake
- Phantom Lake
- Robinswood
- Sky Mountain
- Somerset
- Spiritridge
- Surrey Downs
- Tam O’shanter
- The Summit
- Vasa Park
- Vuecrest
- Vuemont
- West Bellevue
- West Lake Sammamish
- Whispering Heights
- Wilburton
- Woodridge
Market Summary
Current real estate data for Single Family in Bellevue as of Sep 12, 2026
449
Single Family Listed
62
Avg DOM
797
Avg $ / SqFt
$2,829,737
Avg List Price
Property Summary
- Located in the Clyde Hill subdivision, 10234 NE 20th Place Bellevue WA is a Single Family for sale in Bellevue, WA, 98004. It is listed for $5,695,000 and features 5 beds, 6 baths, and has approximately 6,323 square feet of living space, and was originally constructed in 2026. The current price per square foot is $901. The average price per square foot for Single Family listings in Bellevue is $797. The average listing price for Single Family in Bellevue is $2,829,737. To schedule a showing of MLS#nwm2579348 at 10234 NE 20th Place in Bellevue, WA, contact your Best in the West agent at 206-351-5550.
Similar Listings Nearby




© 2026 Northwest Multiple Listing Service as distributed by MLS GRID.
 represents listings courtesy of NWMLS. Listed by KW Greater Seattle.
Disclaimer: Based on information submitted to the MLS GRID as of Sep-12-2026 10:59:56 am. All data is obtained from various sources and may not have been verified by broker or MLS GRID. Supplied Open House Information is subject to change without notice. All information should be independently reviewed and verified for accuracy. Properties may or may not be listed by the office/agent presenting the information.
Copyright 2026. All rights reserved.
 represents listings courtesy of NWMLS. Listed by KW Greater Seattle.
Disclaimer: Based on information submitted to the MLS GRID as of Sep-12-2026 10:59:56 am. All data is obtained from various sources and may not have been verified by broker or MLS GRID. Supplied Open House Information is subject to change without notice. All information should be independently reviewed and verified for accuracy. Properties may or may not be listed by the office/agent presenting the information.
Copyright 2026. All rights reserved.
10234 NE 20th Place
Bellevue, WA