


 Listing Provided Courtesy of Coldwell Banker Bain
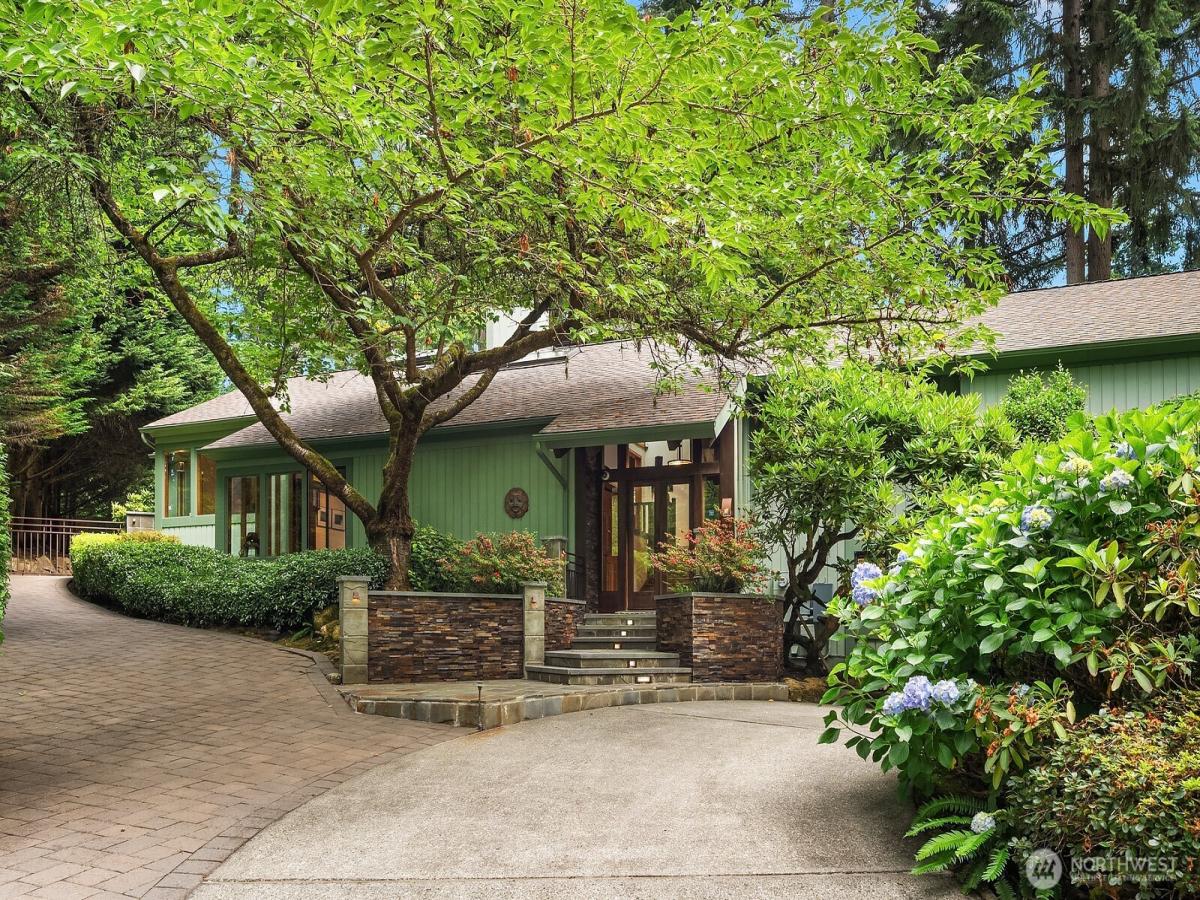
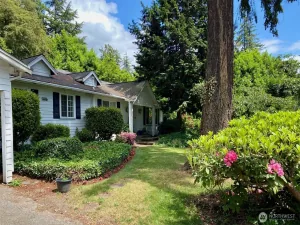
This Northwest contemporary displays stunning architecture defined by soaring ceilings, exposed beams and extensive use of rich woods and natural stones. Abundant windows and skylights fill the home with light and reveal the lush natural setting. The thoughtful layout provides versatility to accommodate any lifestyle. The living room, anchored by a brick fireplace, and the adjoining dining room create an idea setting for formal entertaining. Designed for the discerning chef, the kitchen features high-end appliances, a commercial cooktop, walk-in pantry and a breakfast bar. Open to the kitchen is the inviting family room with a stone fireplace and French doors that lead to the entertainment deck. A spa-like sanctuary, the primary suite includes a fireplace, custom stained-glass door that opens to the deck and a 5-piece bath with a jetted tub. A 2nd oversized suite with 5-piece marble bath and separate entrance is the perfect guest suite, nanny’s quarters or bonus room. Additional highlights include a generous exercise room with ½ bath and 2 sliders to the backyard; studio/work room; large, finished storage room, and a wine room. The ¾+ acre is meticulously maintained and beautifully landscaped with mature, native plants that provide tranquil outdoor living spaces and brilliant seasonal colors. The entertainment deck with hot tub extends to an expansive patio with a gated path leading to the front yard. Central AC and a natural gas generator ensure comfort and reliability.
Property Details
Price:
$2,750,000
MLS #:
NWM2544705
Status:
Pending
Beds:
5
Baths:
5
Type:
Single Family
Subtype:
Single Family Residence
Subdivision:
Bridle Trails
Neighborhood:
560kirklandbridletrails
Listed Date:
Jul 9, 2026
Finished Sq Ft:
5,028
Total Sq Ft:
5,028
Lot Size:
35,747 sqft / 0.82 acres (approx)
Year Built:
1972
See this Listing
Schools
School District:
Bellevue
Elementary School:
Cherry Crest Elem
Middle School:
Odle Mid
High School:
Sammamish Snr High
Interior
Appliances
Dishwasher, Disposal, Double Oven, Dryer, Microwave, Refrigerator, Stove(s)/Range(s), Washer
Bathrooms
2 Full Bathrooms, 1 Three Quarter Bathroom, 2 Half Bathrooms
Cooling
Central Air, Forced Air
Fireplaces Total
3
Flooring
Ceramic Tile, Concrete, Hardwood, Marble, Slate, Vinyl
Heating
Forced Air
Interior Features
Second Primary Bedroom, Bath Off Primary, Built-In Vacuum, Ceiling Fan(s), Dbl Pane/Storm Window, Dining Room, Fireplace, Fireplace (Primary Bedroom), French Doors, Jetted Tub, Pantry, Security System, Skylight(s), Vaulted Ceiling(s), Walk-In Closet(s), Water Heater, Wet Bar, Wine Cellar, Wired for Generator
Levels
Two
Exterior
Attached Garage YN
1
Community Features
CCRs
Construction Materials
Stone, Wood
Covered Spaces
3
Exterior Features
Stone, Wood
Lot Features
Dead End Street, Paved
Parking Features
Attached Garage
Parking Spots
3
Parking Total
3
Roof
Composition
Security Features
Partially Fenced, Security System
View
Territorial
Financial
HOA Fee
$1,500
HOA Fee Frequency
Annually
HOA Includes
Common Area Maintenance
Tax Year
2026
Taxes
$19,524
Map
Community
- Address3825 132nd Avenue NE Bellevue WA
- SubdivisionBridle Trails
- CityBellevue
- CountyKing
- Zip Code98005
Subdivisions in Bellevue
- Ardmore
- Bellevue
- Bretton Wood
- Bridle Trails
- Chevy Chase
- Clyde Hill
- College Hill
- Cougar Mountain
- Crossroads
- Downtown
- Downtown Bellevue
- Eaglesmere
- East Bellevue
- East Lake Sammamish
- Eastgate
- Enatai
- Factoria
- Forest Ridge
- Glendale
- Hilltop
- Kelsey Creek
- Lake Hills
- Lake Sammamish
- Lakemont
- Lochmoor
- Meydenbauer
- Microsoft
- Midlakes
- Newcastle
- Newport Hills
- Newport Shores
- Overlake
- Phantom Lake
- Robinswood
- Sky Mountain
- Somerset
- Spiritridge
- Surrey Downs
- Tam O’shanter
- The Summit
- Vasa Park
- Vuecrest
- Vuemont
- West Bellevue
- West Lake Sammamish
- Whispering Heights
- Wilburton
- Woodridge
Market Summary
Current real estate data for Single Family in Bellevue as of Sep 13, 2026
450
Single Family Listed
63
Avg DOM
796
Avg $ / SqFt
$2,825,338
Avg List Price
Property Summary
- Located in the Bridle Trails subdivision, 3825 132nd Avenue NE Bellevue WA is a Single Family for sale in Bellevue, WA, 98005. It is listed for $2,750,000 and features 5 beds, 5 baths, and has approximately 5,028 square feet of living space, and was originally constructed in 1972. The current price per square foot is $547. The average price per square foot for Single Family listings in Bellevue is $796. The average listing price for Single Family in Bellevue is $2,825,338. To schedule a showing of MLS#nwm2544705 at 3825 132nd Avenue NE in Bellevue, WA, contact your Best in the West agent at 206-351-5550.
Similar Listings Nearby





© 2026 Northwest Multiple Listing Service as distributed by MLS GRID.
 represents listings courtesy of NWMLS. Listed by Coldwell Banker Bain.
Disclaimer: Based on information submitted to the MLS GRID as of Sep-12-2026 11:08:31 pm. All data is obtained from various sources and may not have been verified by broker or MLS GRID. Supplied Open House Information is subject to change without notice. All information should be independently reviewed and verified for accuracy. Properties may or may not be listed by the office/agent presenting the information.
Copyright 2026. All rights reserved.
 represents listings courtesy of NWMLS. Listed by Coldwell Banker Bain.
Disclaimer: Based on information submitted to the MLS GRID as of Sep-12-2026 11:08:31 pm. All data is obtained from various sources and may not have been verified by broker or MLS GRID. Supplied Open House Information is subject to change without notice. All information should be independently reviewed and verified for accuracy. Properties may or may not be listed by the office/agent presenting the information.
Copyright 2026. All rights reserved.
3825 132nd Avenue NE
Bellevue, WA