


 Listing Provided Courtesy of RE/MAX Parkside Affiliates
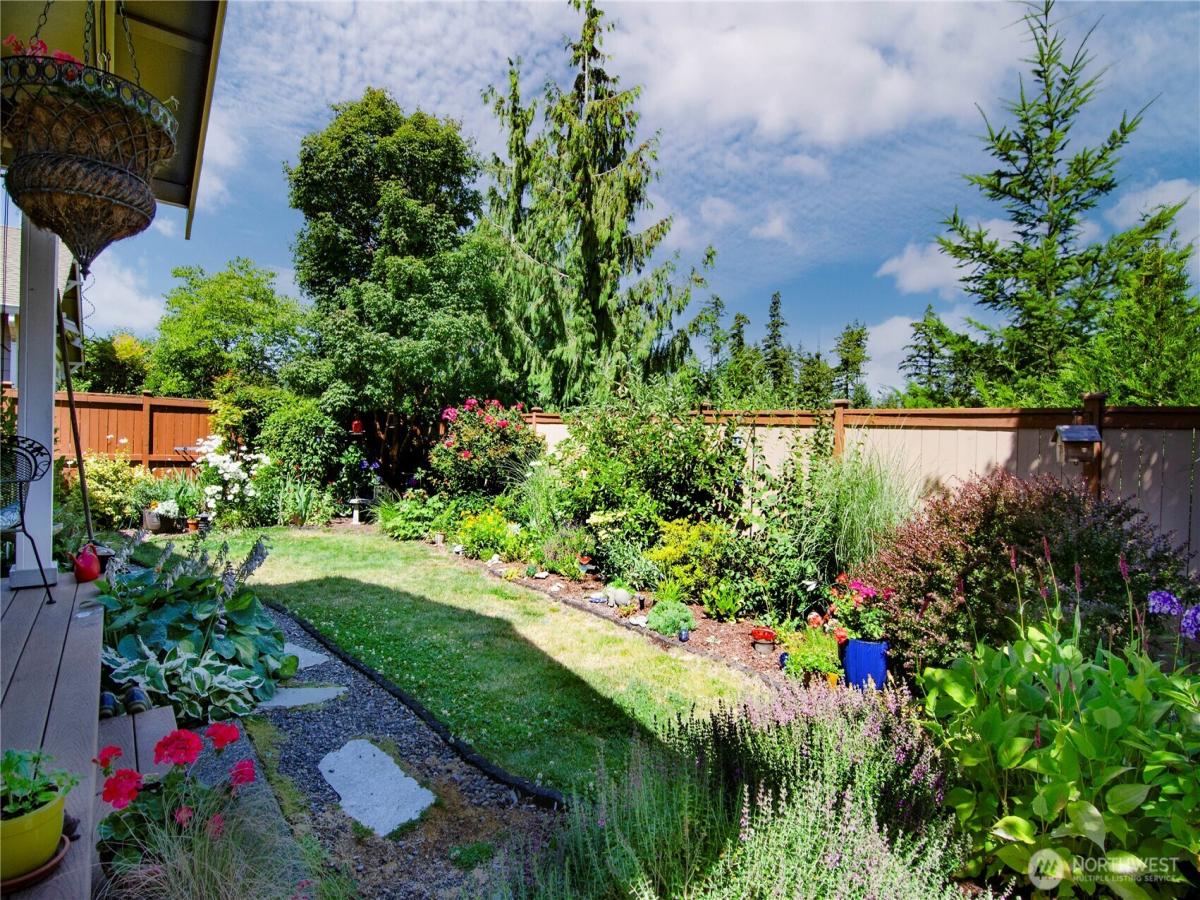
Move-in ready and beautifully maintained, this 2-bedroom Winthrop floor plan in the sought-after Jubilee 55+ community lives much larger than its square footage. The spacious open-concept living room offers endless furniture placement options, a newer gas fireplace with mantle that flows seamlessly into the well-appointed kitchen featuring rich cabinetry, abundant storage, a large entertaining island with Silestone countertops, generous seating, and hardwood flooring in kitchen. The dining area opens to a covered deck overlooking a peaceful, private backyard with with rock paths, landscaped garden beds, and no home behind—creating the perfect setting to relax, enjoy sunsets, and listen to the sounds of nature. The spacious primary suite overlooks the backyard and features a large walk-in closet, dual-sink vanity, and private bath area. A second bedroom with built-in murphy bed and nearby full bath are thoughtfully located at the front of the home, providing privacy for guests. New roof in 2026. Enjoy resort-style living with Jubilee’s exceptional amenities, including the Community Lodge, indoor swimming pool, fitness center, clubs, classes, and social activities. Conveniently located near the tennis and pickleball courts, pavilion, and scenic community trail leading to the beach, this home offers the perfect blend of comfort, privacy, and active living.
Property Details
Price:
$509,000
MLS #:
NWM2561550
Status:
Active
Beds:
2
Baths:
2
Type:
Single Family
Subtype:
Single Family Residence
Subdivision:
Jubilee
Neighborhood:
446thurstonne
Listed Date:
Jul 29, 2026
Finished Sq Ft:
1,448
Total Sq Ft:
1,448
Lot Size:
4,567 sqft / 0.10 acres (approx)
Year Built:
2007
See this Listing
Schools
School District:
North Thurston
Elementary School:
Buyer To Verify
Middle School:
Buyer To Verify
High School:
North Thurston High
Interior
Appliances
Dishwasher, Disposal, Dryer, Microwave, Refrigerator, Stove(s)/Range(s), Washer
Bathrooms
1 Full Bathroom, 1 Three Quarter Bathroom
Cooling
Central Air
Fireplaces Total
1
Flooring
Ceramic Tile, Hardwood, Vinyl, Carpet
Heating
90%+ High Efficiency, Forced Air
Interior Features
Bath Off Primary, Dbl Pane/Storm Window, Dining Room, Fireplace, Walk-In Closet(s), Water Heater
Levels
One
Main Level Bathrooms
2
Main Level Bedrooms
2
Exterior
Architectural Style
Craftsman
Attached Garage YN
1
Community
55+
Community Features
Age Restriction, Athletic Court, CCRs, Club House, Golf, Park, Playground, Trail(s)
Construction Materials
Cement, Wood
Covered Spaces
2
Exterior Features
Cement/Concrete, Wood
Lot Features
Curbs, Paved, Sidewalk
Parking Features
Attached Garage
Parking Spots
2
Parking Total
2
Roof
Composition
Security Features
Fully Fenced
Senior Community YN
1
View
See Remarks
Financial
HOA Fee
$289
HOA Fee Frequency
Monthly
HOA Includes
Common Area Maintenance, Lawn Service, See Remarks
Tax Year
2026
Taxes
$5,544
Map
Community
- Address8210 Vashon Drive NE Lacey WA
- SubdivisionJubilee
- CityLacey
- CountyThurston
- Zip Code98516
Subdivisions in Lacey
Market Summary
Current real estate data for Single Family in Lacey as of Jul 30, 2026
272
Single Family Listed
57
Avg DOM
298
Avg $ / SqFt
$563,065
Avg List Price
Property Summary
- Located in the Jubilee subdivision, 8210 Vashon Drive NE Lacey WA is a Single Family for sale in Lacey, WA, 98516. It is listed for $509,000 and features 2 beds, 2 baths, and has approximately 1,448 square feet of living space, and was originally constructed in 2007. The current price per square foot is $352. The average price per square foot for Single Family listings in Lacey is $298. The average listing price for Single Family in Lacey is $563,065. To schedule a showing of MLS#nwm2561550 at 8210 Vashon Drive NE in Lacey, WA, contact your Best in the West agent at 206-351-5550.
Similar Listings Nearby

© 2026 Northwest Multiple Listing Service as distributed by MLS GRID.
 represents listings courtesy of NWMLS. Listed by RE/MAX Parkside Affiliates.
Disclaimer: Based on information submitted to the MLS GRID as of Jul-30-2026 5:21:01 pm. All data is obtained from various sources and may not have been verified by broker or MLS GRID. Supplied Open House Information is subject to change without notice. All information should be independently reviewed and verified for accuracy. Properties may or may not be listed by the office/agent presenting the information.
Copyright 2026. All rights reserved.
 represents listings courtesy of NWMLS. Listed by RE/MAX Parkside Affiliates.
Disclaimer: Based on information submitted to the MLS GRID as of Jul-30-2026 5:21:01 pm. All data is obtained from various sources and may not have been verified by broker or MLS GRID. Supplied Open House Information is subject to change without notice. All information should be independently reviewed and verified for accuracy. Properties may or may not be listed by the office/agent presenting the information.
Copyright 2026. All rights reserved.
8210 Vashon Drive NE
Lacey, WA